
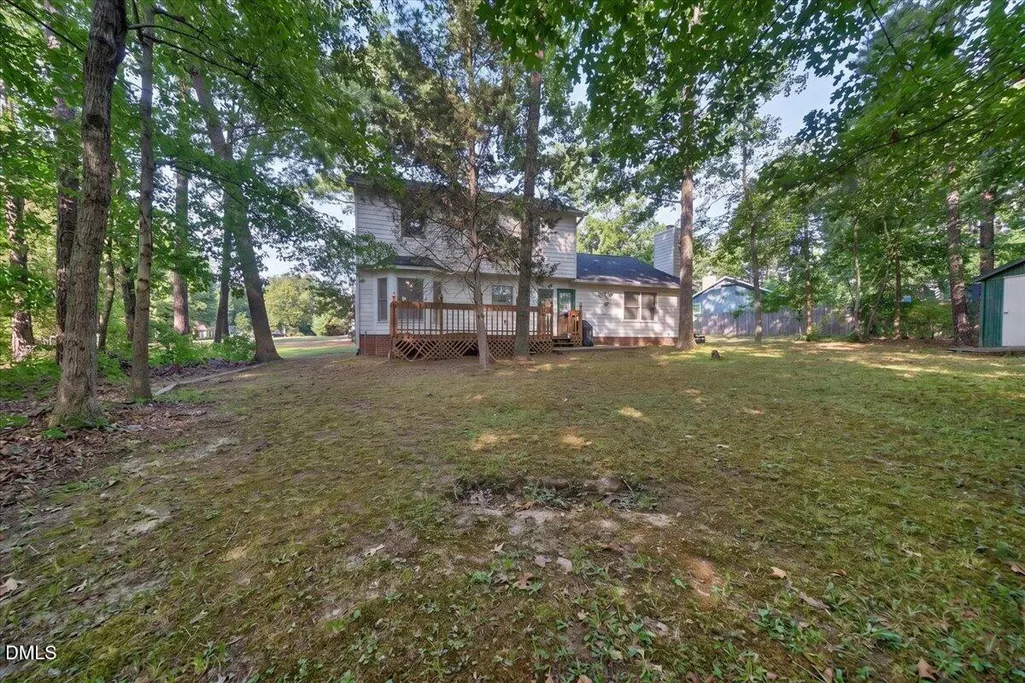
Address
5806 Wrenwood Court, Durham, NC
Price
$ 335,000
Property Attributes
- ID#10173854
- TypeSingle Family
- Listing Status Active
- CountyDurham
- CityDurham
- NeighborhoodGreenwood Forest
- Zip27703
- StyleTraditional
- Year Built1991
- Price$ 335,000
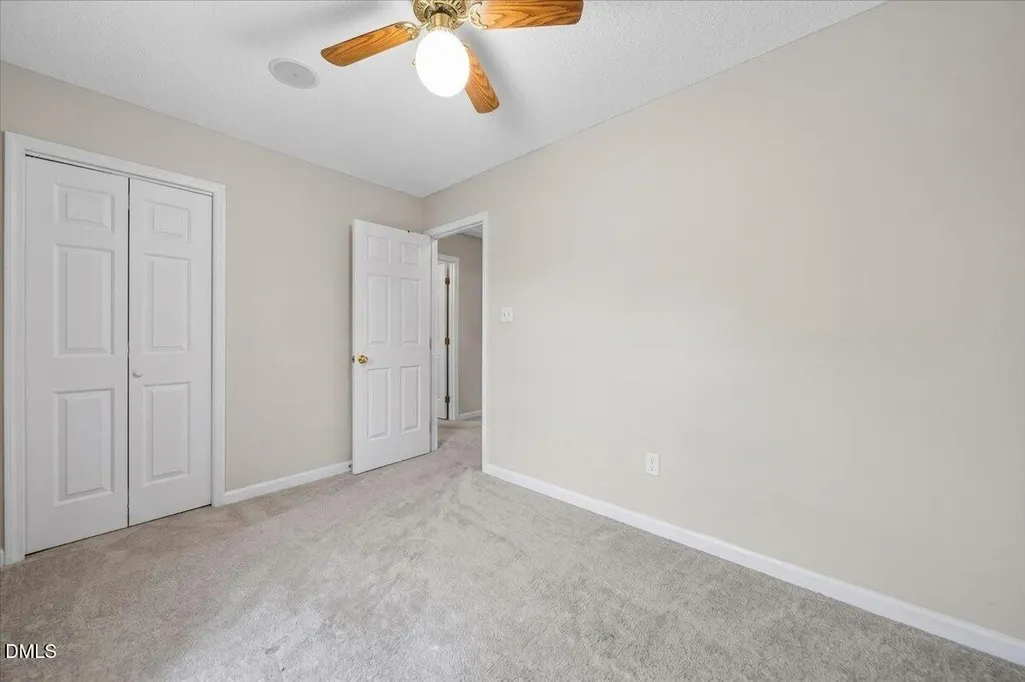
- Bedrooms3
- Full Bathrooms2
- Half Bathrooms1
- Sqr Footage1746
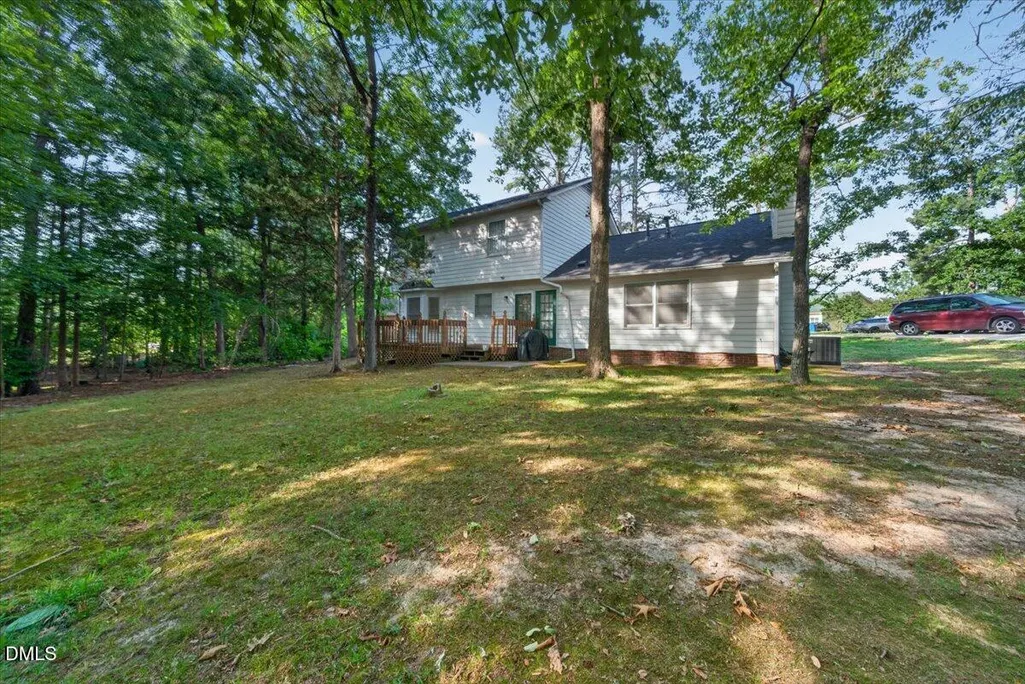
- Lot Size0.3 Acres
Data Source:
Triangle MLS (TMLS)
Property Description
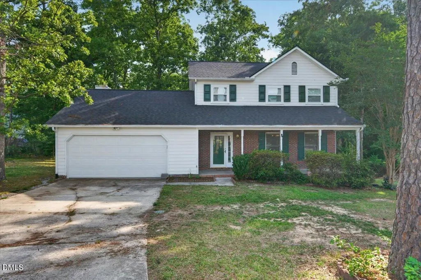
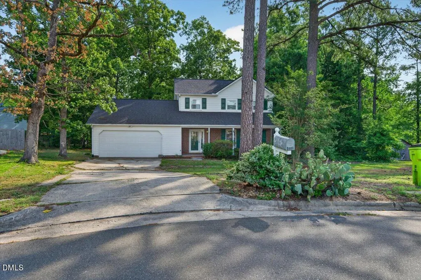
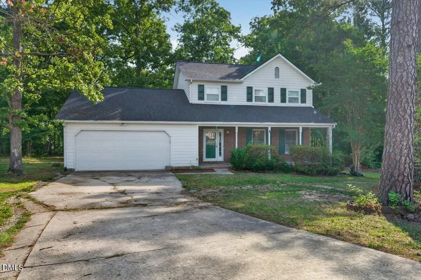
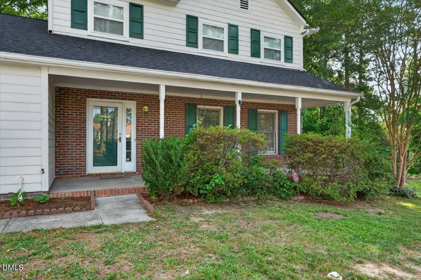
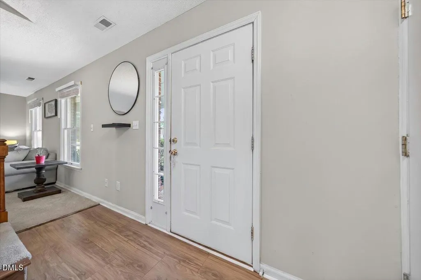
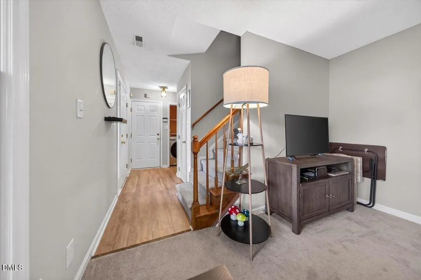
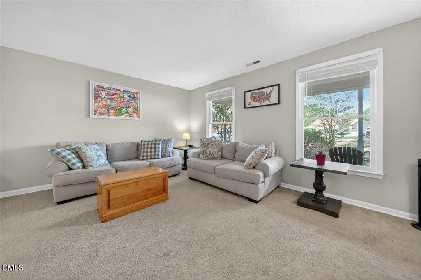
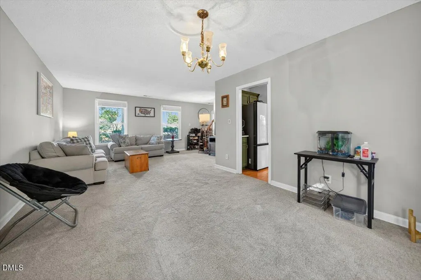
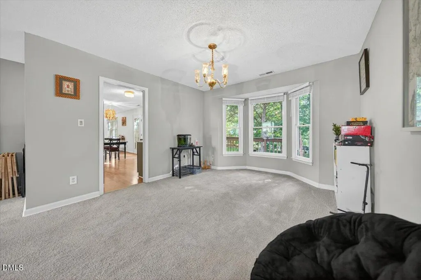
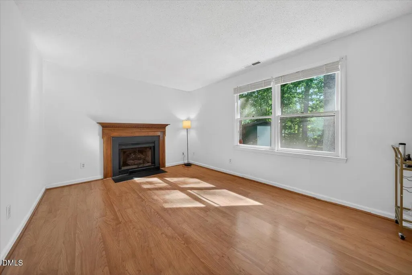
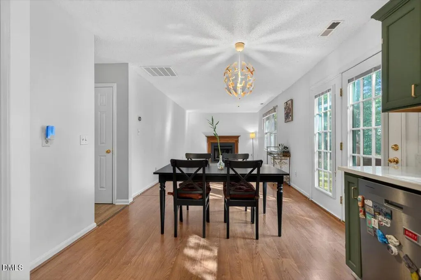
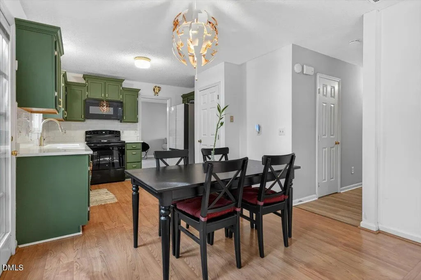
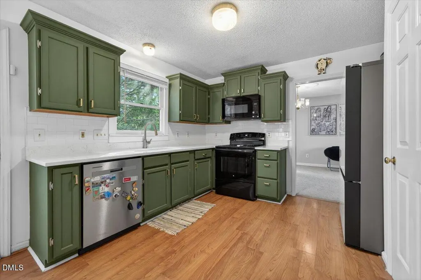
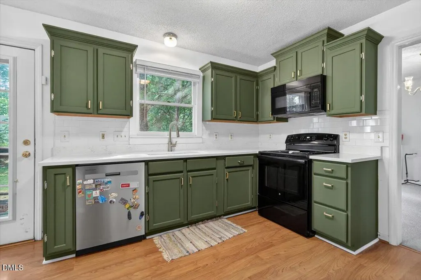
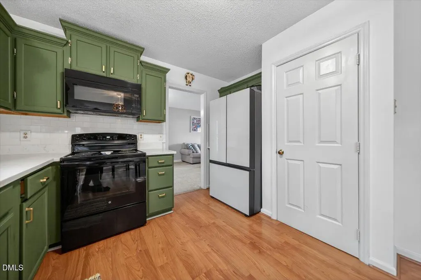
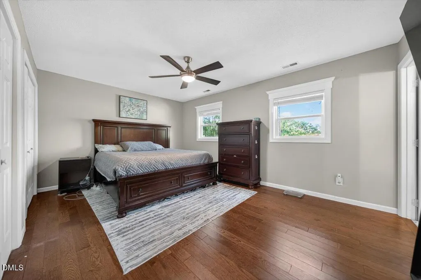
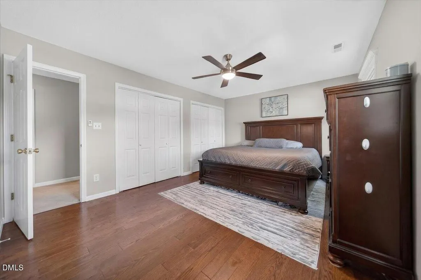
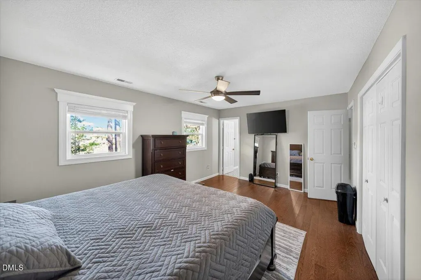
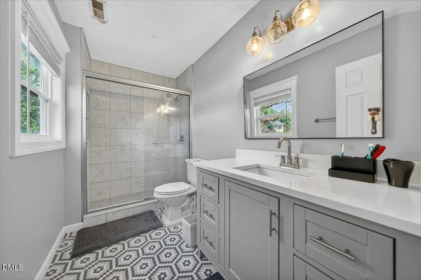
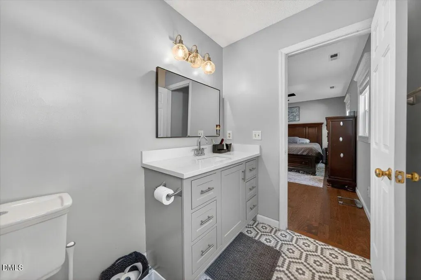
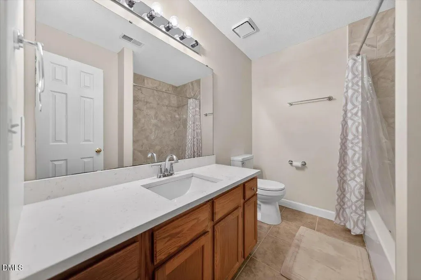
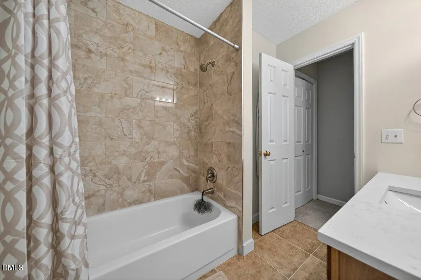
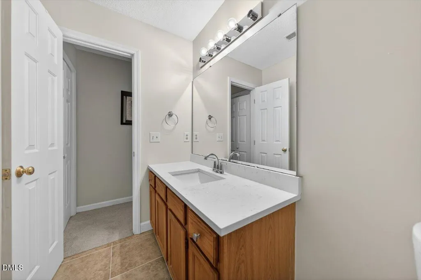
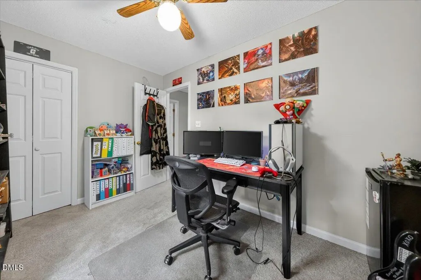
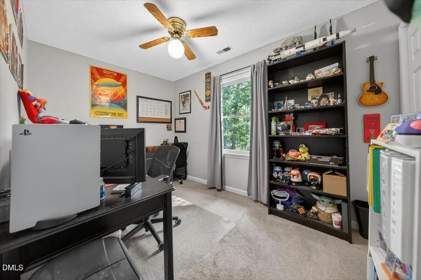
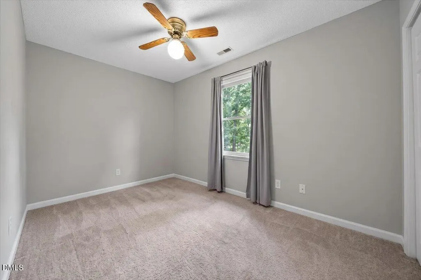
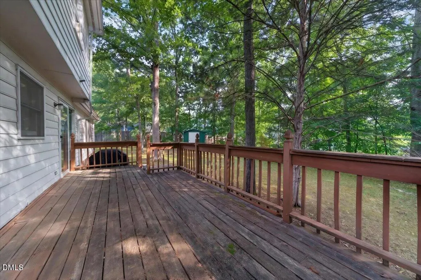
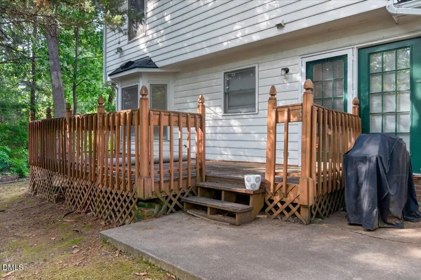
Welcome home to this charming property featuring a welcoming front porch and an open-concept floor plan filled with abundant natural light. The spacious living area features a cozy fireplace and durable laminate flooring throughout. The kitchen is beautifully appointed with granite countertops and a classic white subway tile backsplash, providing both style and functionality. Retreat to the spacious primary bedroom, complete with an ensuite bathroom featuring tile flooring and a tiled shower. Step outside to enjoy the deck overlooking the backyard, offering the perfect space for relaxing, entertaining, or enjoying the outdoors. Don't miss the opportunity to make this beautiful home yours!
| Elementary School | Middle School | High School |
|---|---|---|
| Durham - Oak Grove Elementary Elementary School | Durham - Neal Middle Middle School | Durham - Southern School of Energy and Sustainability High School |
| Price History | |
|---|---|
| 8/19/2026 | Listed $335,000 |
General Features
| Sewer | Public Sewer |
|---|---|
| Heating | None |
| Cooling | Ceiling Fan(s),Central Air,Gas |
| Roof | Shingle |
| Appliances | Dishwasher,Electric Range,Exhaust Fan,Free-Standing Refrigerator,Microwave,Refrigerator |
| Zoning | R-10 |
| Garage Spaces | 2 |
| Patio/Porch Features | Covered,Deck,Front Porch |
| Architectural Style | Traditional |
| Construction Materials | Masonite |
| Year Built | 1991 |
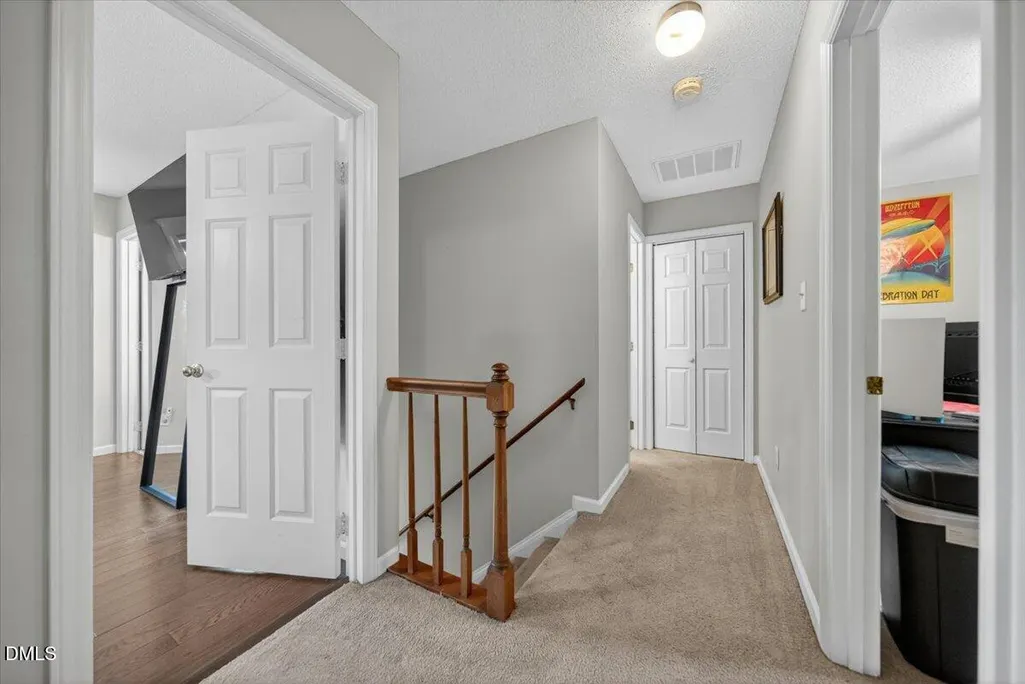
| Levels | Two |
| Property Subtype | Single Family Residence |
| Community Features | None |
| County | Durham |
| New Construction | false |
| Property Type | Residential |
| HOA | false |
| Attached Garage | true |
| Subdivision Name | Greenwood Forest |
| Garage Y/N | true |
| Other Structures | Shed(s) |
| Total Rooms | 8 |
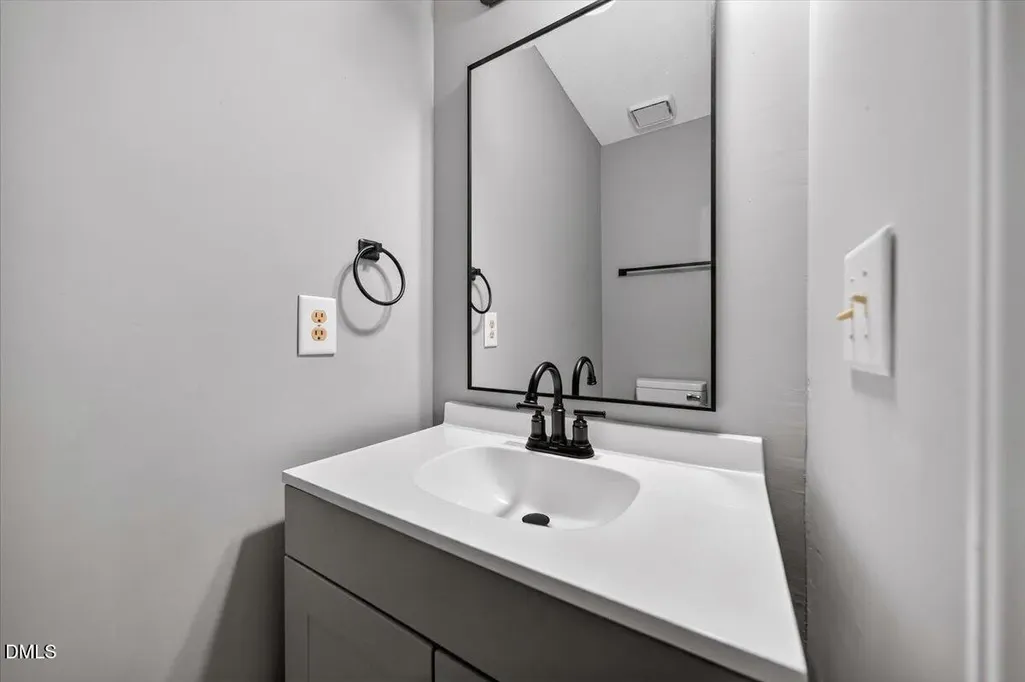
| Full Baths | 2 |
| Status | Active |
| Directions | Head west on NC-98 W toward Robbins Rd. Turn right onto N Mineral Springs Rd. Turn right onto Tyne Dr. Turn left onto Celtic Dr. Turn left onto Wrenwood Ct. |
| High School | Durham - Southern School of Energy and Sustainability |
| City | Durham |
| Senior Community Y/N | false |
| Lot Size Units | Acres |
| Lot Size Square Feet | 13068 |
| Carport Y/N | false |
| Elementary School | Durham - Oak Grove Elementary |
| Tax Annual Amount | 2466.71 |
| Middle/Junior High School | Durham - Neal Middle |
| Virtual Tour | https://www.zillow.com/view-imx/475862aa-1141-42e3-b120-df9ee517b0d3/?utm_source=captureapp |
| Structure Type | House |
| Standard Status | Active |
Interior Features
| Interior Amenities | Ceiling Fan(s),Eat-in Kitchen,Entrance Foyer,Granite Counters,Pantry,Walk-In Closet(s) |
|---|---|
| Flooring | Carpet,Ceramic Tile,Hardwood,Luxury Vinyl |
| Total Fireplaces | 1 |
| Fireplace Features | Den,Gas |
| Air Conditioning Y/N | true |
| Heating Y/N | false |
| Window Features | Insulated Windows |
| Fireplace Y/N | true |
| Above Grade Finished Area | 1746 |
| Half Baths | 1 |
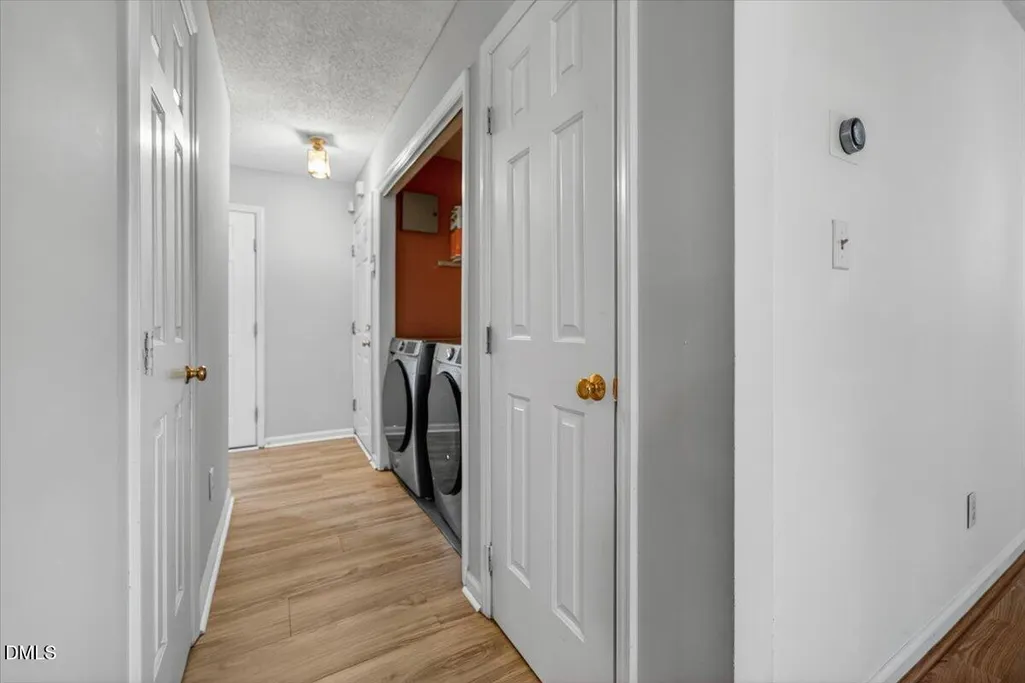
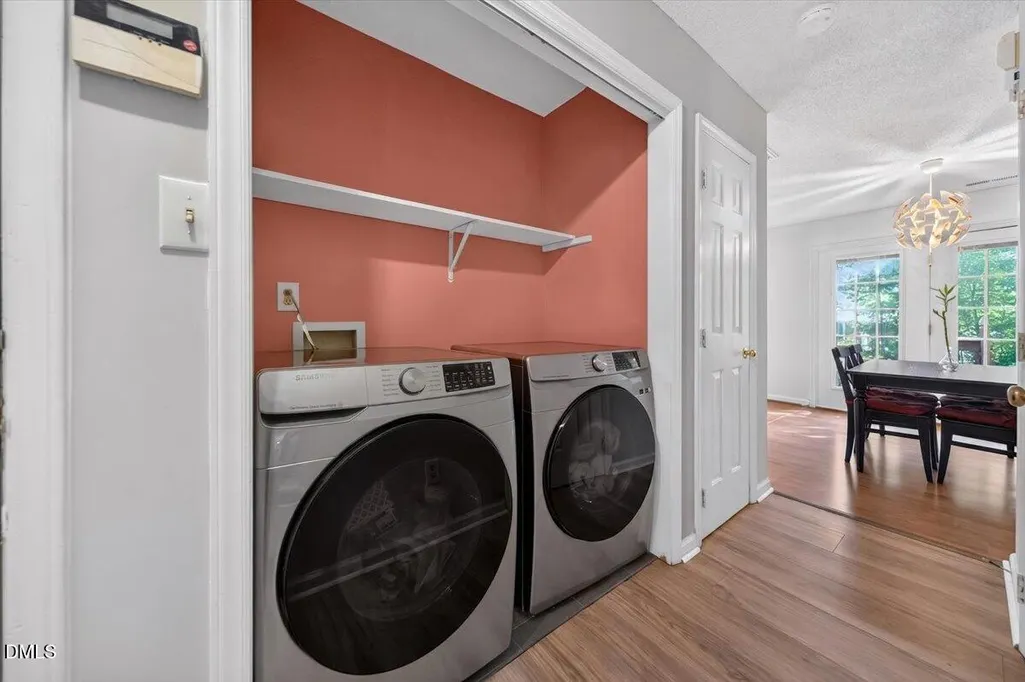
| Laundry Features | Inside |
| Total Bedrooms | 3 |
| Total Baths | 3 |
Exterior Features
| Exterior Amenities | Rain Gutters |
|---|---|
| Parking Features | Concrete,Driveway,Garage,Garage Door Opener,Garage Faces Front |
| Lot Features | Back Yard,Front Yard |
| Water Source | Public |
| Lot Size Area | 0.3 |
| Foundation Details | Slab |
| Building Area Total | 1746 |
| Lot Dimensions | 42x121x106x56x138 |
| Lot Size Acres | 0.3 |
| Road Surface Type | Asphalt |
| Road Frontage Type | City Street |
Amenities
- Foreclosure
- Views
- Short Sale
- New Construction
- Adult 55+
- Lease To Own
- No HOA Fees
- Furnished
- Primary On Main
- Air Conditioning
- Seller Finance
- Green
- Fixer Upper
- Horse
- Golf
- Fireplace
- Deck
- Garage
- Basement
- Pool
Property vs Single Family Average in 27703
Price
Year Built


 The data relating to real estate on this web site comes in part from the Internet Data Exchange program of Hive MLS LLC, and is updated as of September 9, 2026 6:45 PM UTC All information is deemed reliable but not guaranteed and should be independently verified. All properties are subject to prior sale, change, or withdrawal. Neither listing broker(s) nor Costello Real Estate and Investments shall be responsible for any typographical errors, misinformation, or misprints, and shall be held totally
