
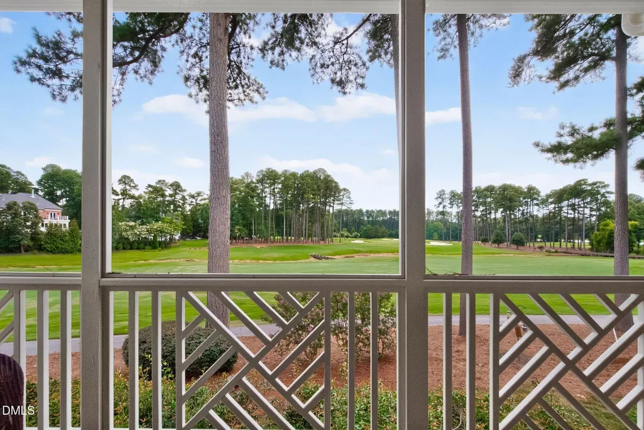
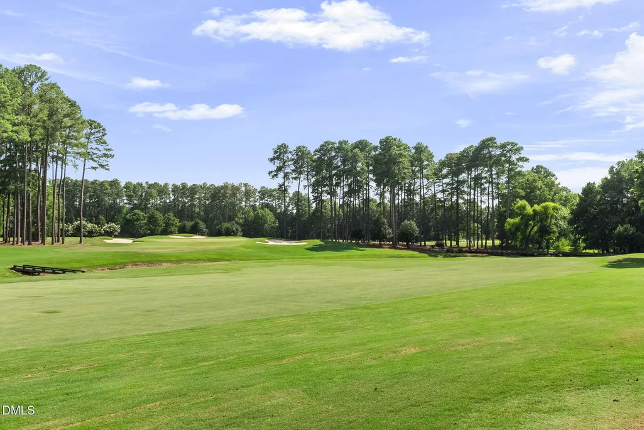
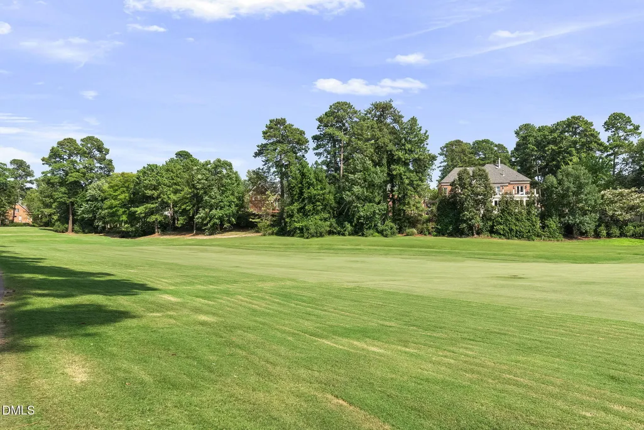
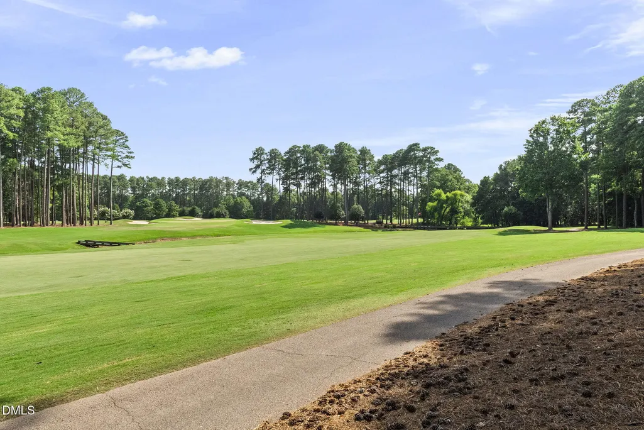
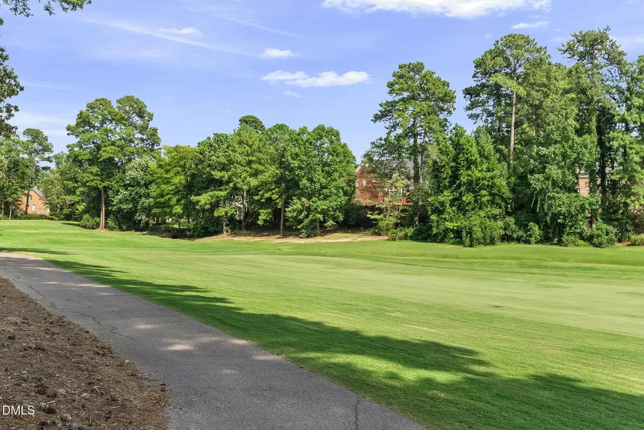
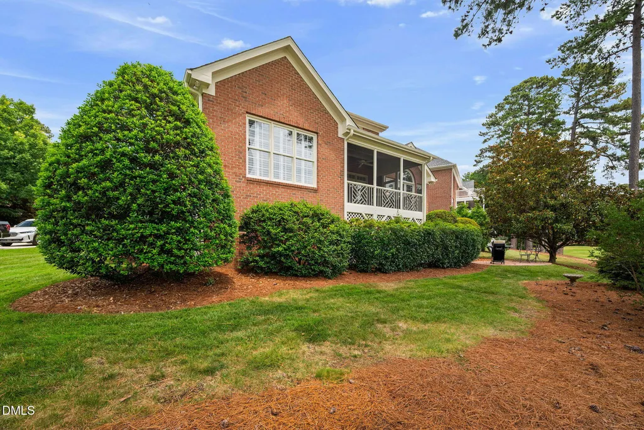
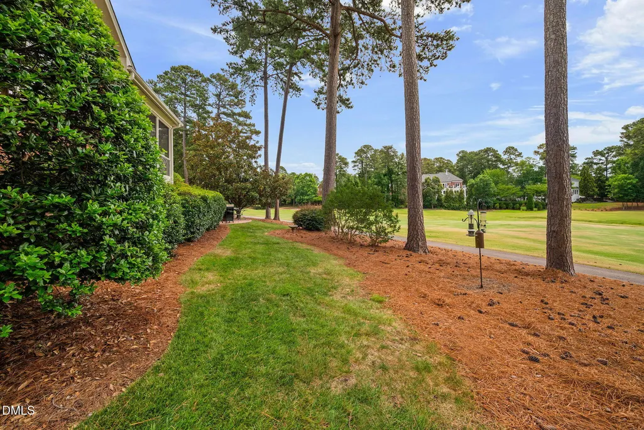
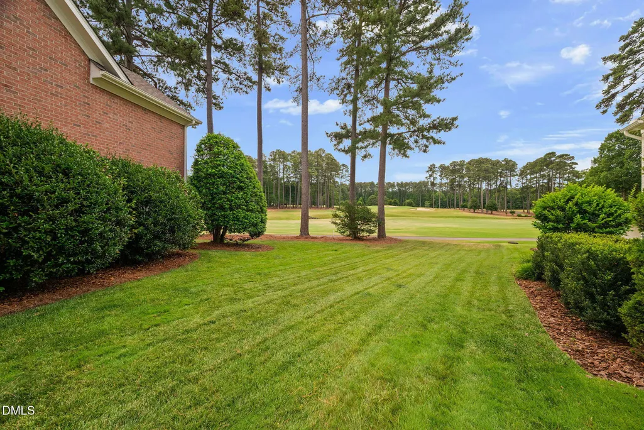
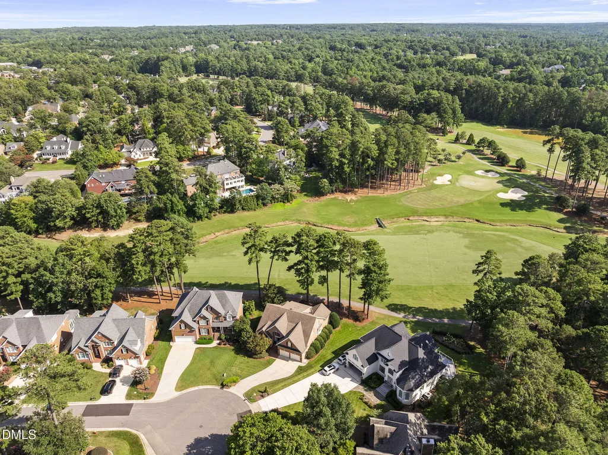
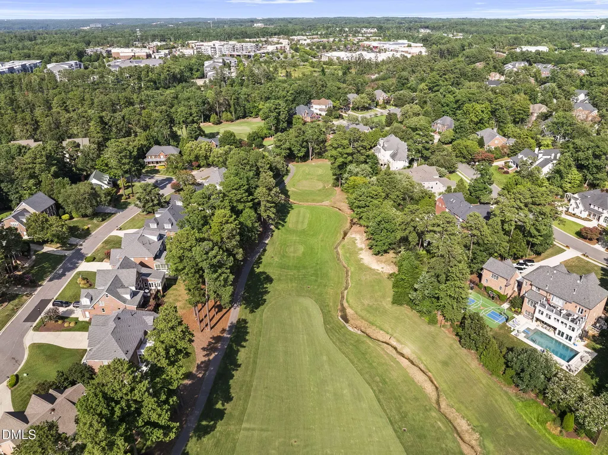
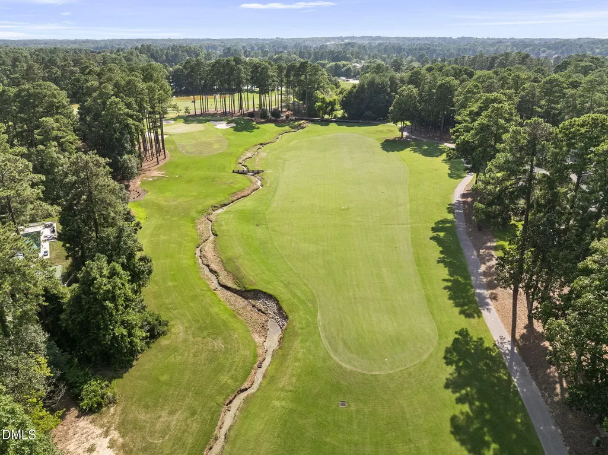
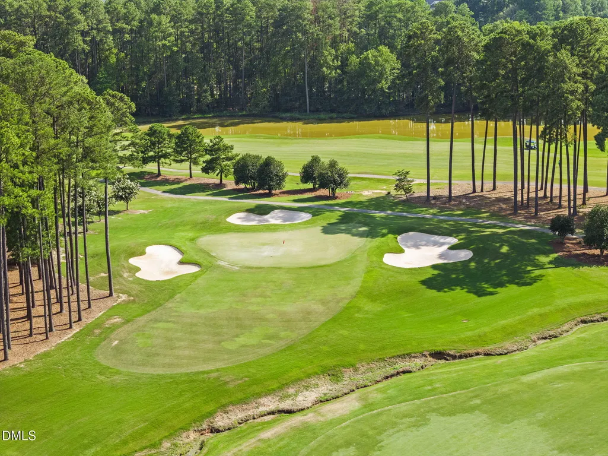
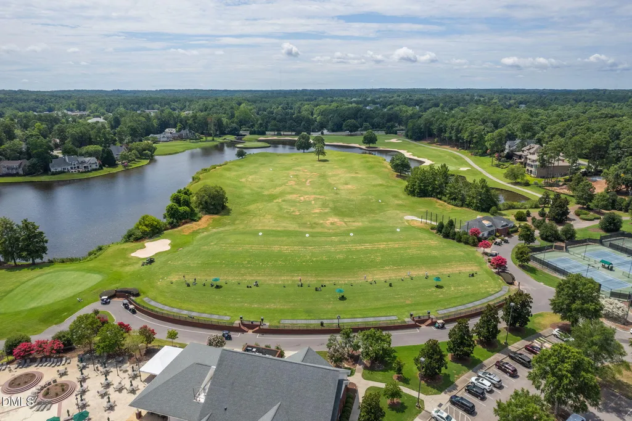
Views - Golf Course
Address
121 Bending Oak Way, Morrisville, NC
Price
$ 1,495,000
Property Attributes
- ID#10174905
- TypeSingle Family
- Listing Status Pending
- CountyWake
- CityMorrisville
- NeighborhoodPreston
- Zip27560
- StyleTraditional
- Year Built2001
- Price$ 1,495,000
- Bedrooms4
- Full Bathrooms3
- Half Bathrooms1
- Sqr Footage3384
- Lot Size0.26 Acres
Data Source:
Triangle MLS (TMLS)
Property Description
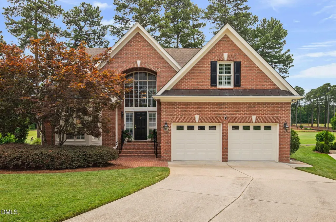
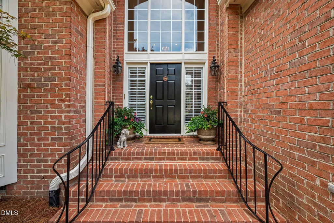
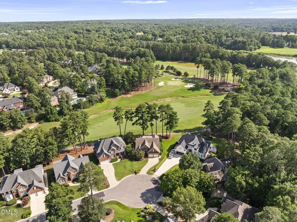
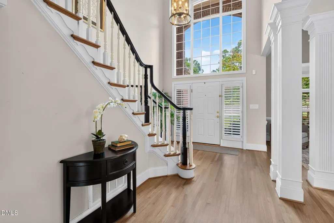
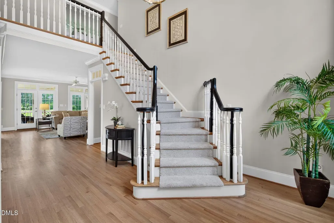
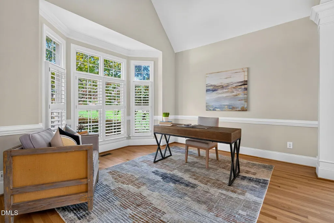
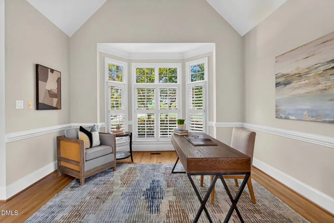
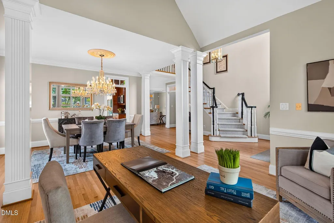
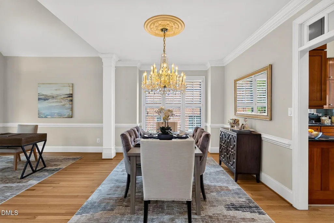
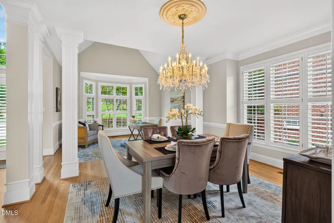
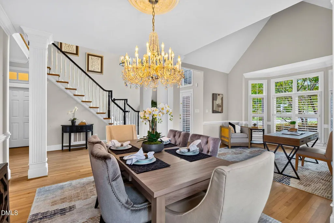
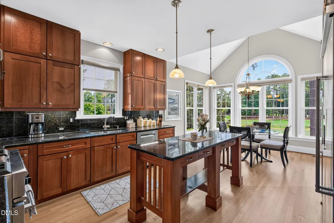
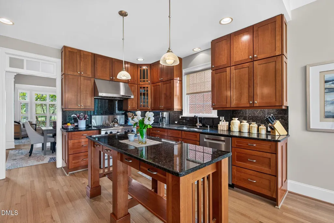
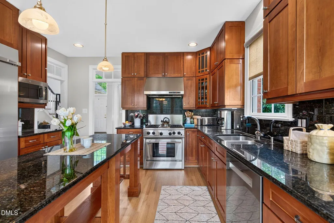
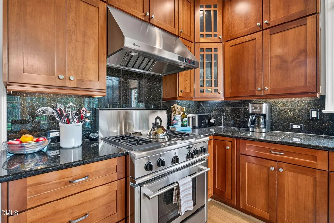
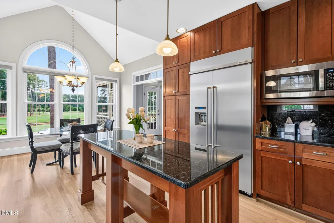
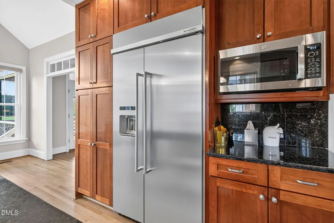
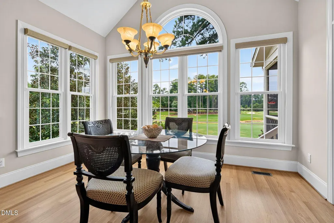
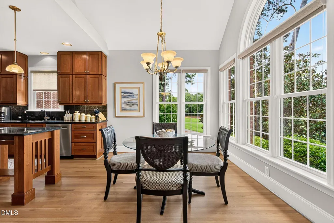
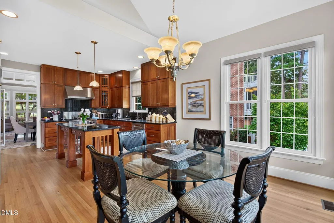
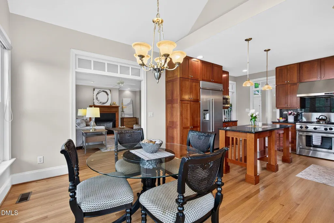
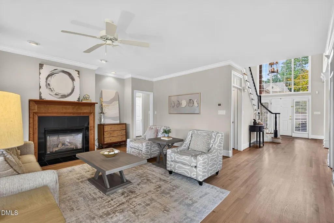
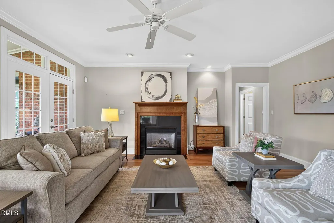
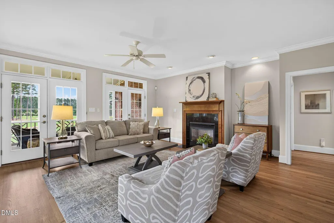
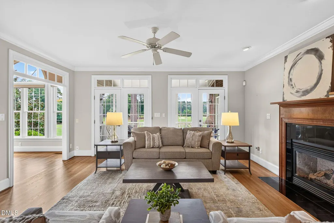
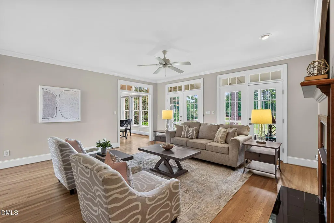
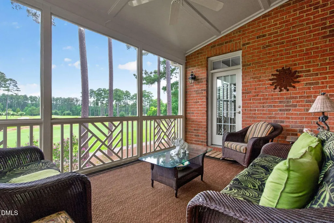
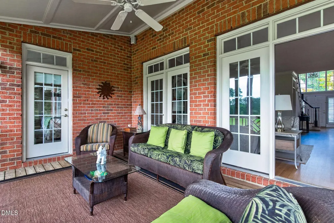
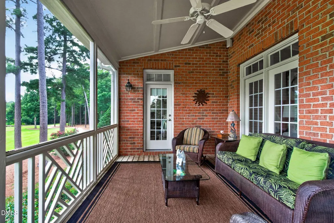
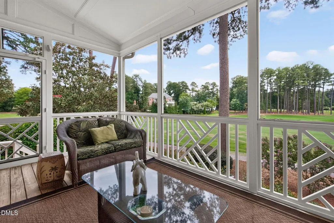
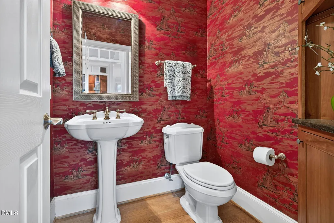
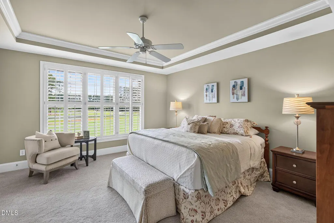
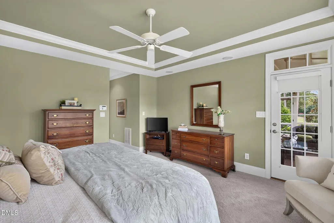
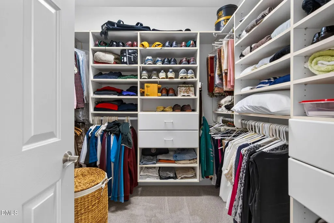
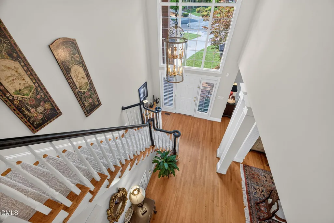
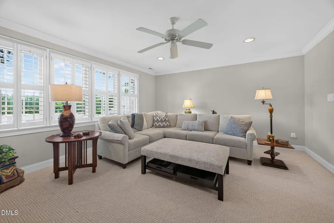
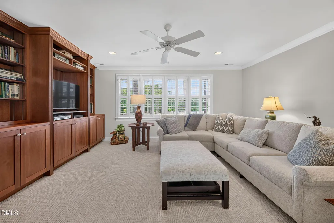
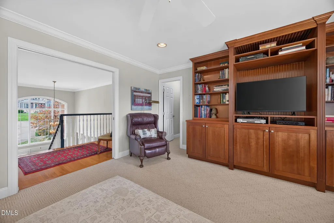
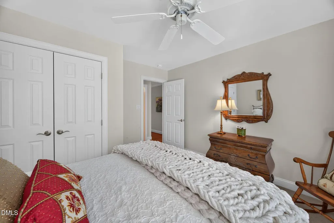
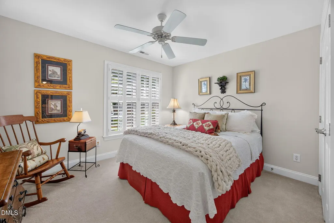
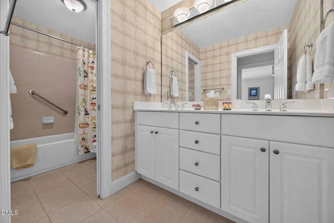
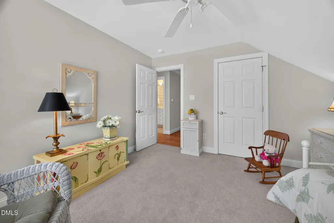
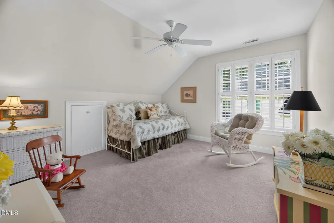
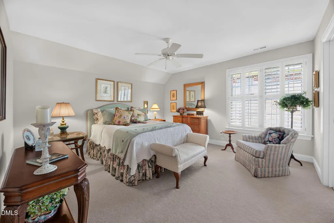
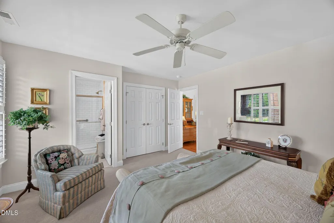
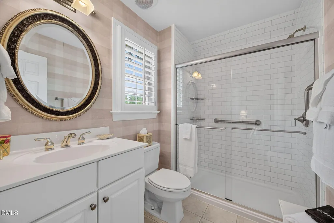
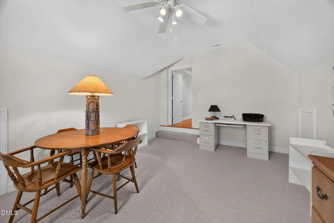
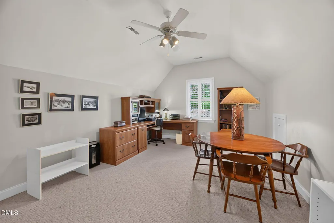
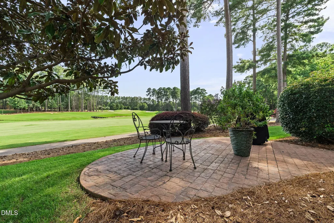
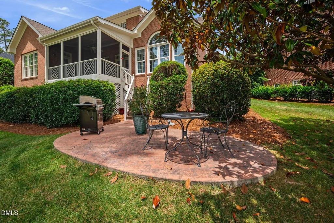
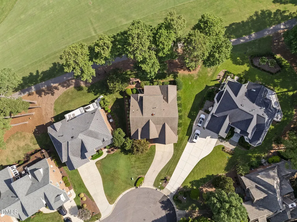
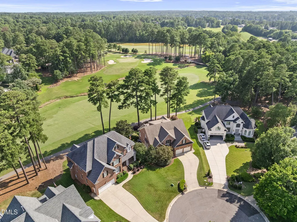
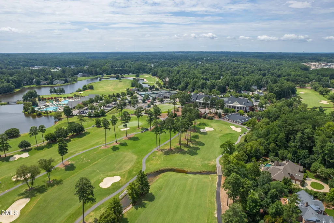
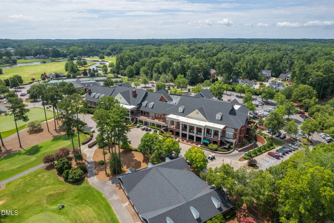
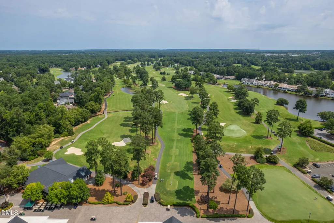
Perfectly positioned on a quiet cul-de-sac overlooking the prestigious Preston Highlands Golf Course, this exceptional brick residence captures sweeping fairway views and offers an elegant blend of timeless design and modern comfort. Recently refreshed with newly refinished hardwood floors and all-new carpeting, the home is impeccably maintained and truly move-in ready. Designed for both refined entertaining and everyday living, the thoughtfully crafted floor plan features a sought-after main-level primary suite and convenient first-floor laundry. The sun-filled gourmet kitchen offers a gas range, abundant custom cabinetry, generous prep space, and opens seamlessly to the inviting family room, creating the heart of the home for gathering with family and friends. Enjoy effortless indoor-outdoor living from the expansive screened porch, where panoramic golf course views provide a stunning backdrop for morning coffee, evening sunsets, or entertaining guests. Upstairs, three spacious secondary bedrooms are complemented by a large bonus room and a versatile flex space that can easily serve as a fifth bedroom, executive office, fitness studio, or media room. Ideally located in one of Preston's most coveted neighborhoods, this home is just minutes from RTP, RDU Airport, premier shopping, fine dining, and major commuter routes. Combining an exceptional location, picturesque golf course setting, sophisticated living spaces, and remarkable value, this is a rare opportunity to own one of Cary's most desirable luxury homes.
| Elementary School | Middle School | High School |
|---|---|---|
| Wake - Weatherstone Elementary Elementary School | Wake - West Cary Middle Middle School | Wake - Green Hope High High School |
| Price History | |
|---|---|
| 8/19/2026 | Listed $1,495,000 |
General Features
| Sewer | Public Sewer |
|---|---|
| Heating | Central,Forced Air,Natural Gas |
| Cooling | Central Air,Electric |
| Utilities | Electricity Connected,Natural Gas Connected,Sewer Connected,Water Connected |
| Roof | Shingle |
| Appliances | Built-In Gas Range,Built-In Refrigerator,Dishwasher,Gas Water Heater,Microwave,Range Hood,Stainless Steel Appliance(s) |
| Zoning | LDR |
| HOA Fee | 37.5 |
| Garage Spaces | 2 |
| Association Fee Includes | None |
| Patio/Porch Features | Patio,Rear Porch,Screened |
| Architectural Style | Traditional |
| Construction Materials | Brick |
| Year Built | 2001 |
| View | Golf Course,Neighborhood |
| Stories Count | 2 |
| Levels | Two |
| Property Subtype | Single Family Residence |
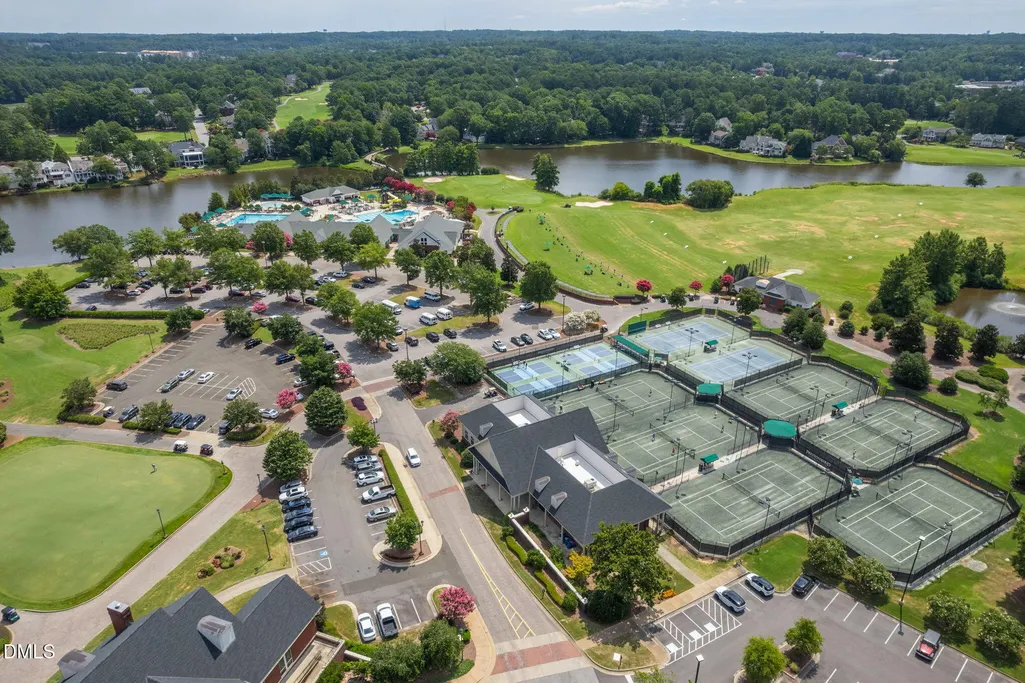
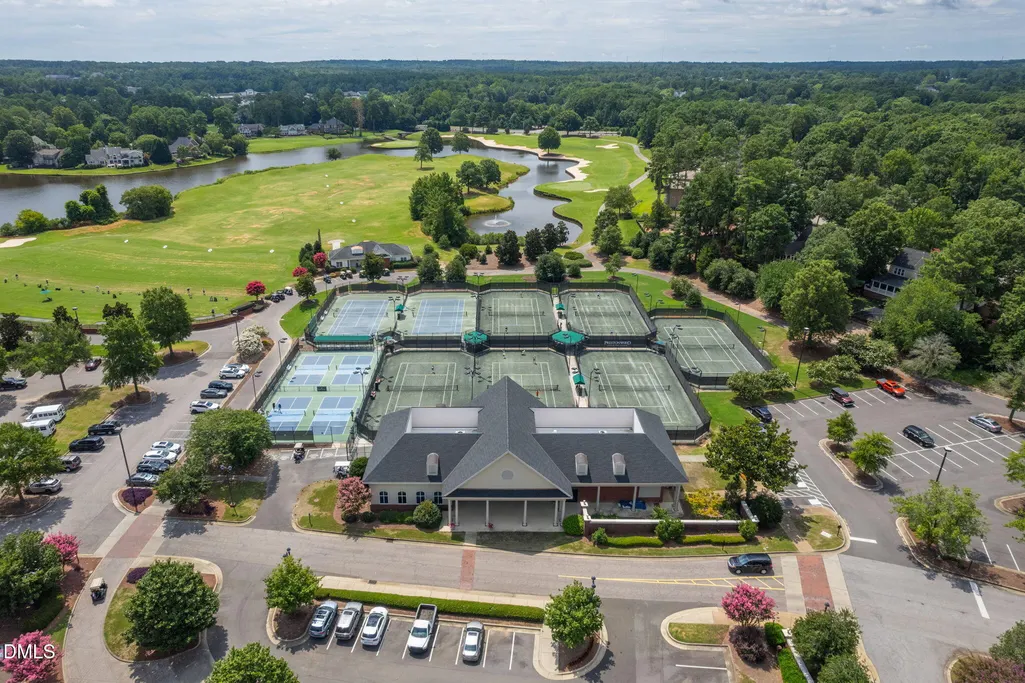
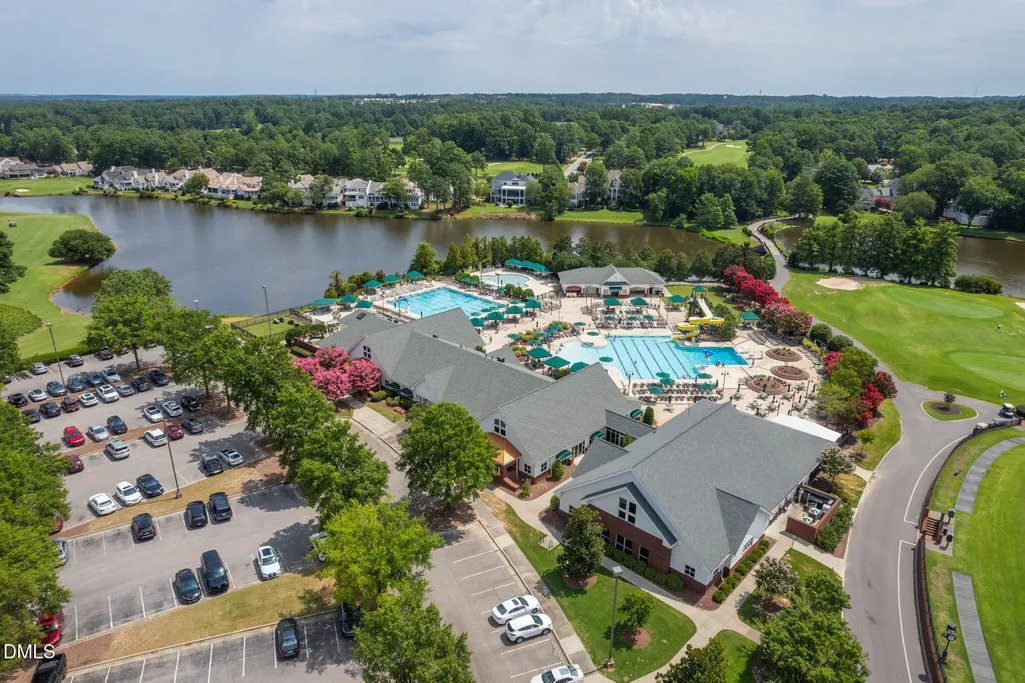
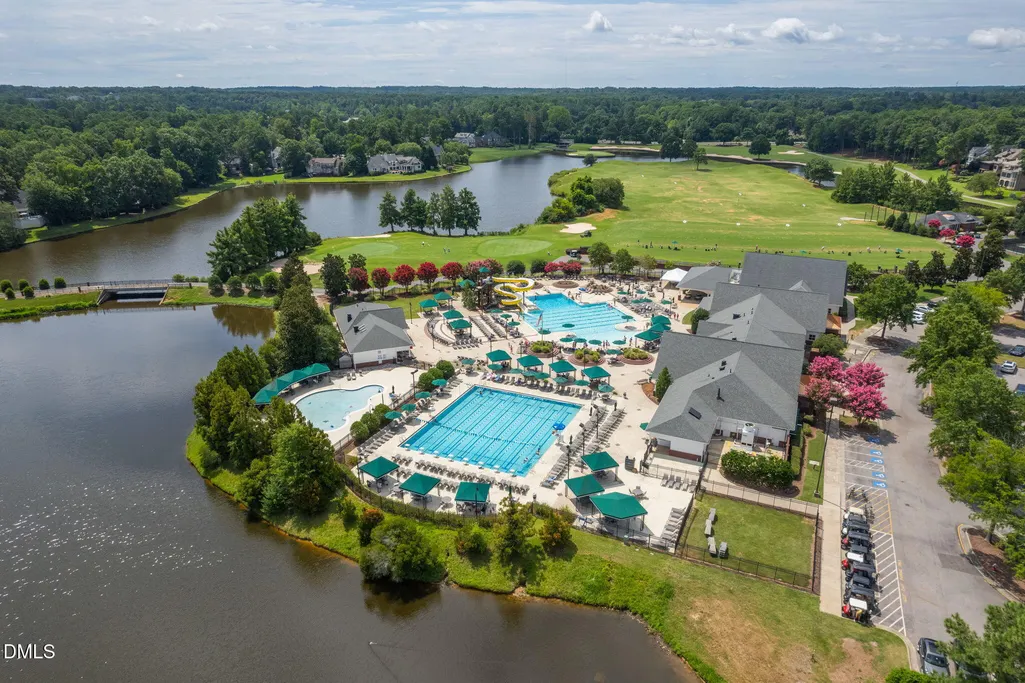
| Community Features | Clubhouse,Golf,Pool,Tennis Court(s) |
| Assoc Fee Paid Per | Annually |
| County | Wake |
| New Construction | false |
| Property Type | Residential |
| Association Amenities | None |
| HOA | true |
| Attached Garage | true |
| Subdivision Name | Preston |
| Garage Y/N | true |
| Total Rooms | 11 |
| Full Baths | 3 |
| Status | Pending |
| Directions | From Hwy 55 take High House Road east. Turn left onto Summer Lakes Drive. Turn left onto Crabtree Crossing Pkwy. Turn right onto Ridge Creek Drive. Turn right onto Bending Oak Way. Home is in the cul-de-sac. |
| High School | Wake - Green Hope High |
| City | Morrisville |
| Senior Community Y/N | false |
| Lot Size Units | Acres |
| Lot Size Square Feet | 11326 |
| Elementary School | Wake - Weatherstone Elementary |
| Tax Annual Amount | 12400.7 |
| Middle/Junior High School | Wake - West Cary Middle |
| Virtual Tour | https://www.zillow.com/view-imx/2acc20a4-41d7-4ae2-acd4-484f24dcd70d?wl=true&setAttribution=mls&initialViewType=pano |
| Structure Type | House,Site Built |
| Standard Status | Pending |
Interior Features
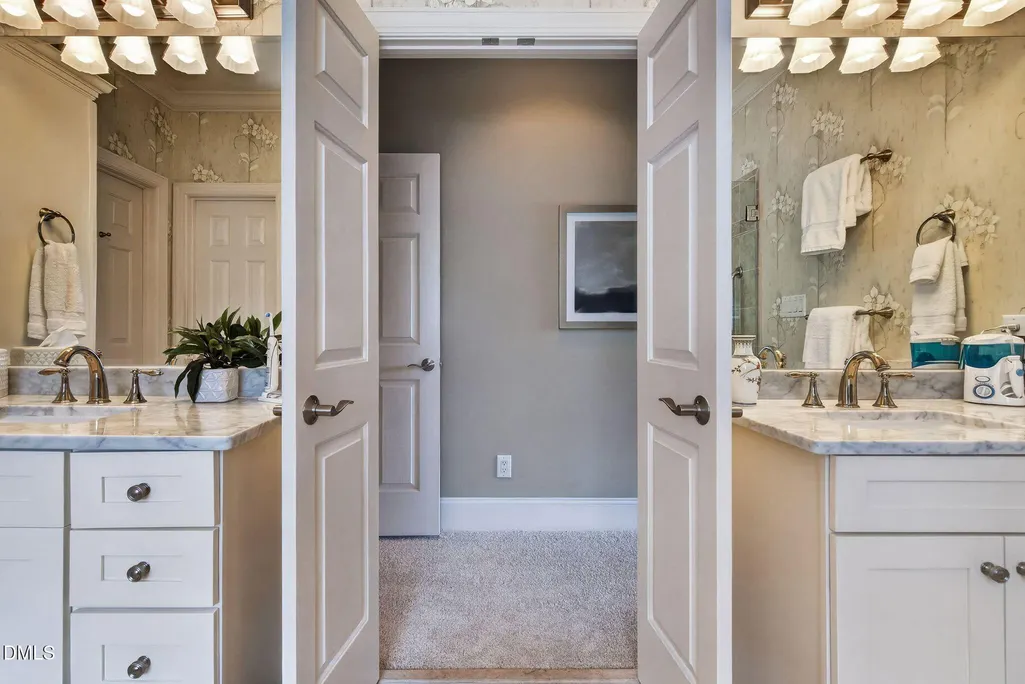
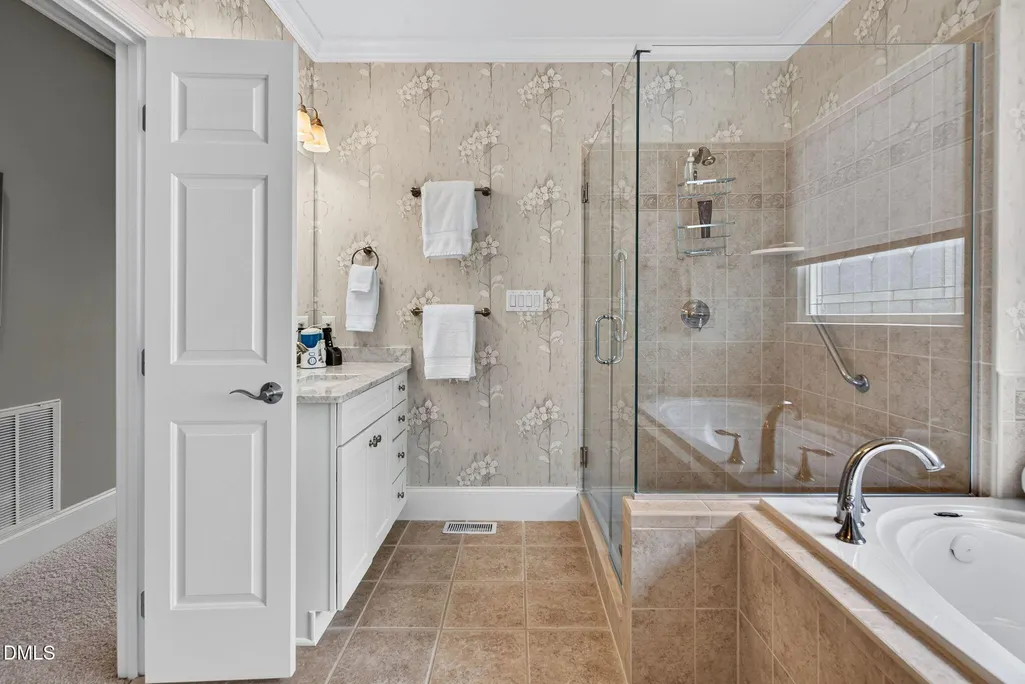
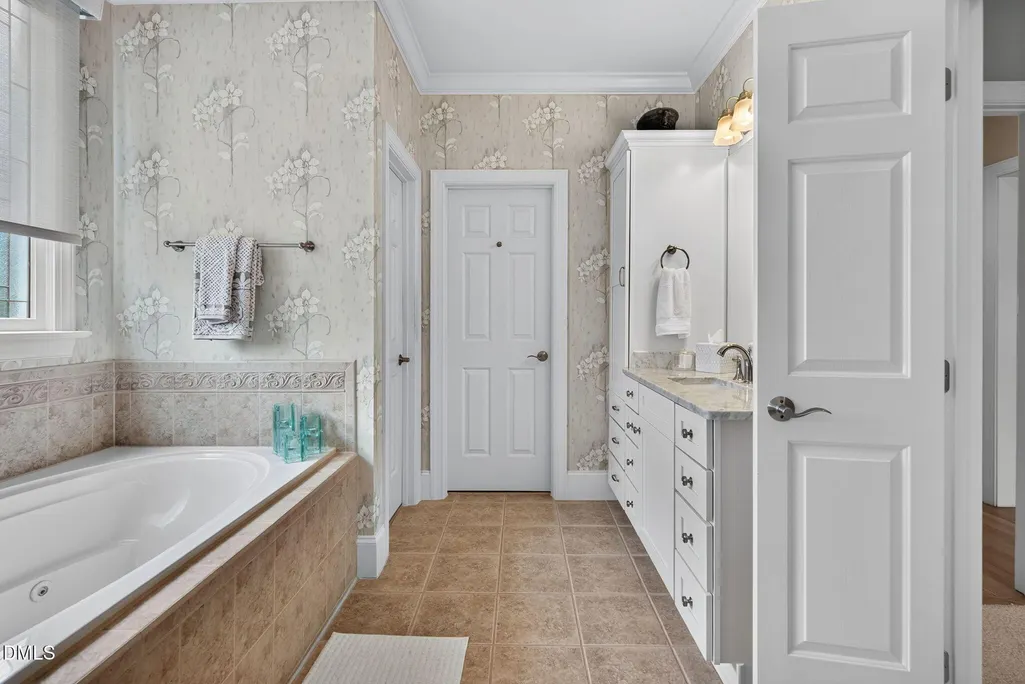
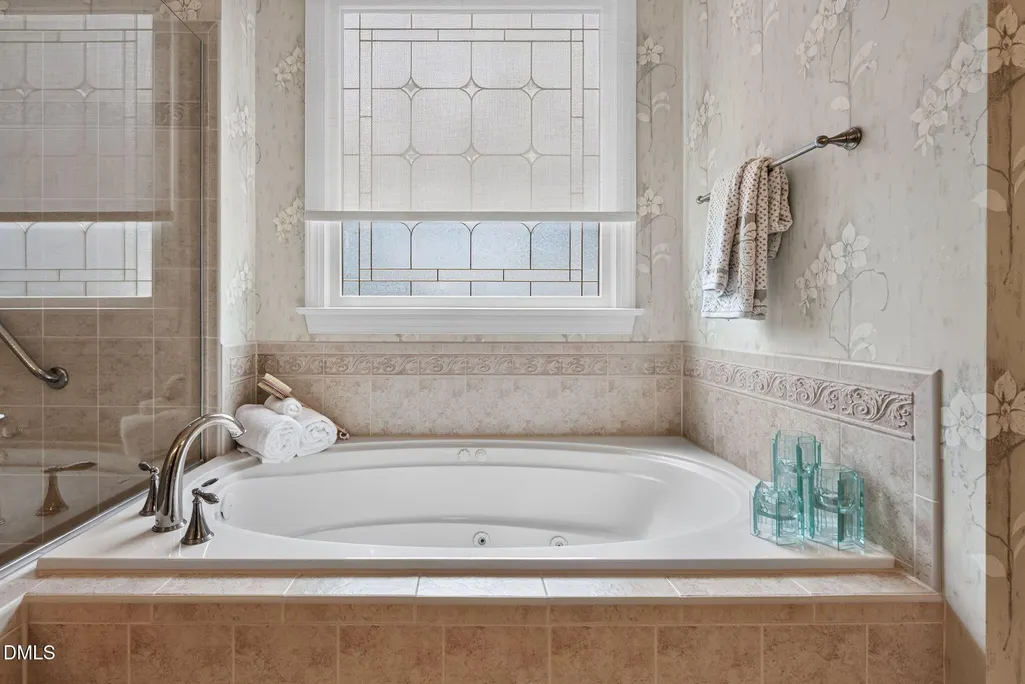
| Interior Amenities | Bathtub/Shower Combination,Bookcases,Built-in Features,Ceiling Fan(s),Chandelier,Crown Molding,Double Vanity,Eat-in Kitchen,Entrance Foyer,High Ceilings,Kitchen Island,Primary Downstairs,Recessed Lighting,Tray Ceiling(s),Vaulted Ceiling(s),Walk-In Closet(s),Walk-In Shower,Water Closet,Whirlpool Tub |
|---|---|
| Flooring | Carpet,Hardwood,Tile |
| Total Fireplaces | 1 |
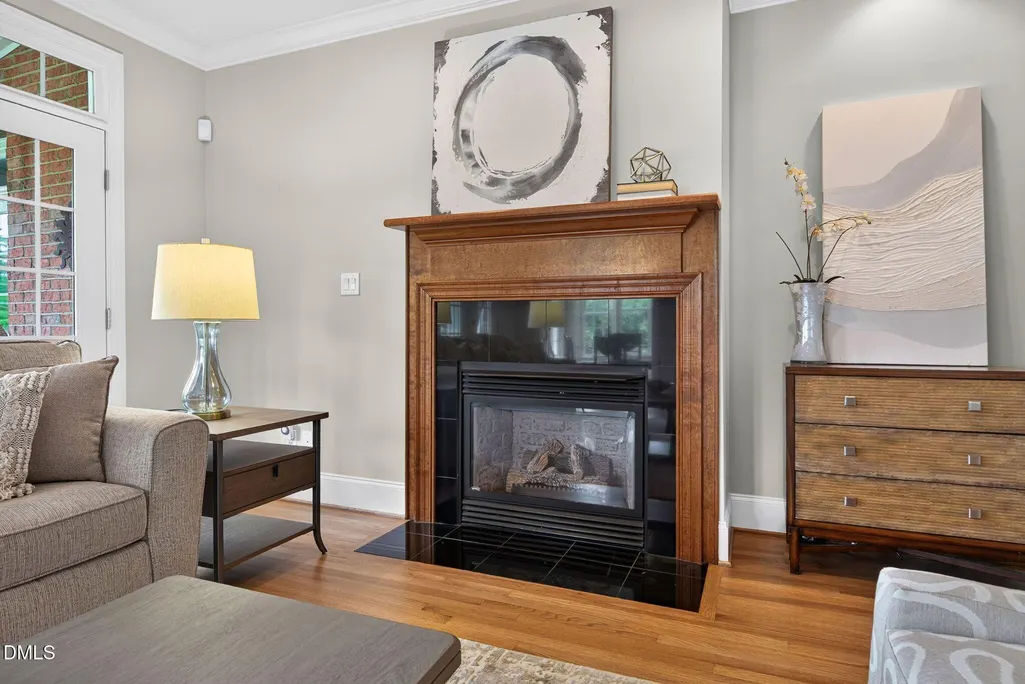
| Fireplace Features | Gas Log,Living Room |
| Air Conditioning Y/N | true |
| Heating Y/N | true |
| Fireplace Y/N | true |
| Above Grade Finished Area | 3384 |
| Half Baths | 1 |
| Laundry Features | Laundry Room,Main Level |
| Total Bedrooms | 4 |
| Total Baths | 4 |
Exterior Features
| Exterior Amenities | Rain Gutters |
|---|---|
| Parking Features | Attached,Concrete,Driveway,Garage,Garage Faces Front |
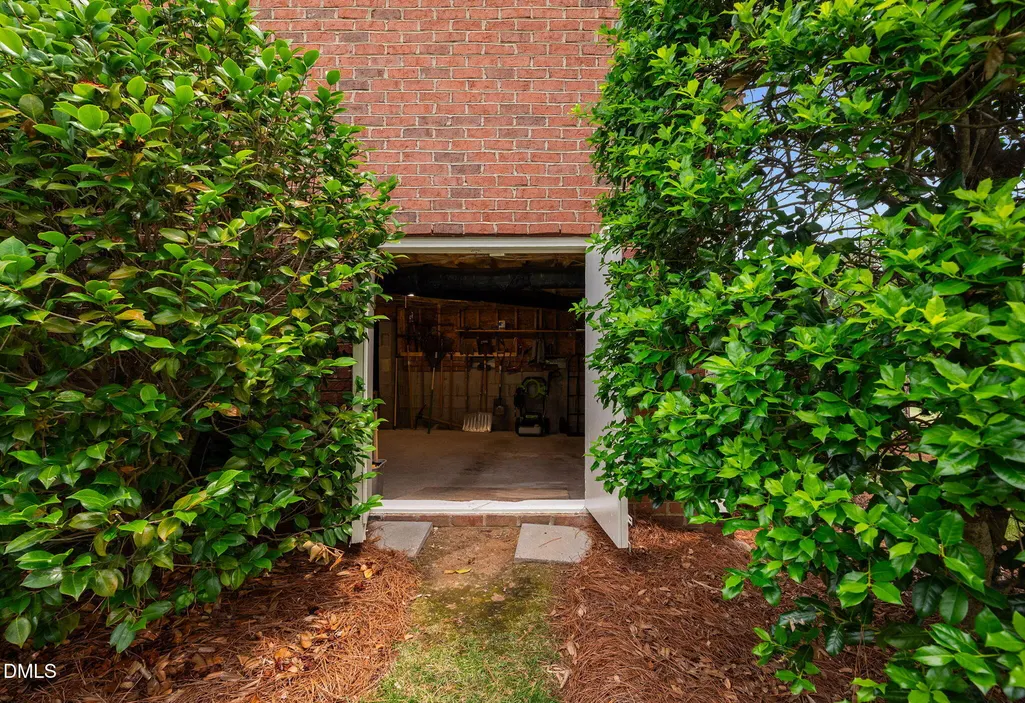
| Lot Features | Back Yard,Cul-De-Sac,Front Yard,Landscaped,On Golf Course |
| Water Source | Public |
| Lot Size Area | 0.26 |
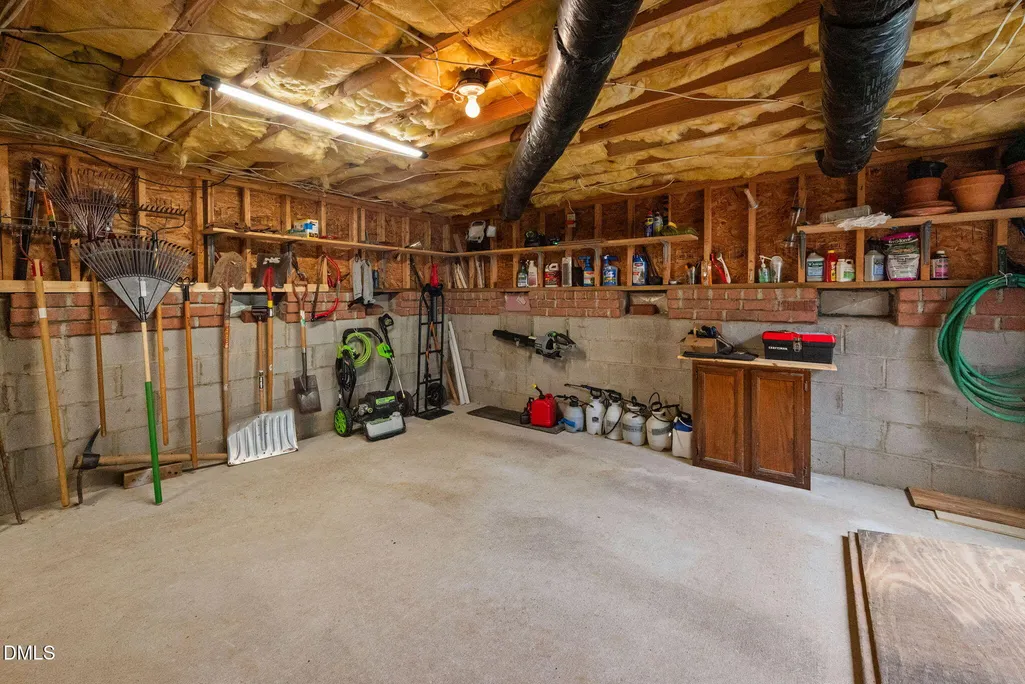
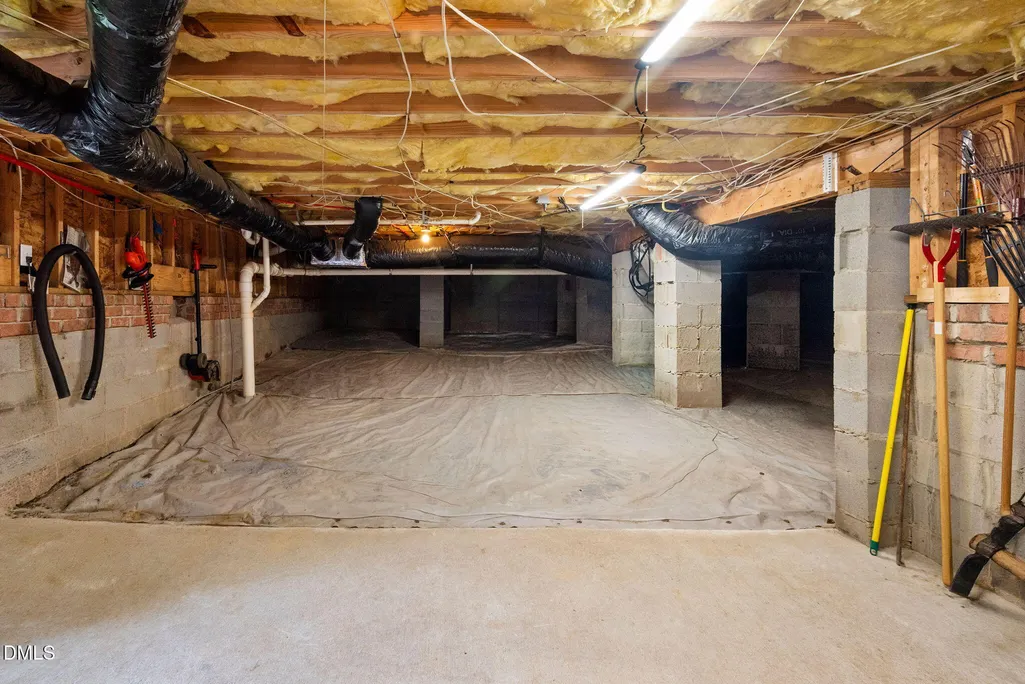
| Foundation Details | Crawlspace |
| Building Area Total | 3384 |
| Lot Size Acres | 0.26 |
| Road Surface Type | Paved |
| Road Frontage Type | City Street |
Amenities
- Foreclosure
- Views
- Short Sale
- New Construction
- Adult 55+
- Lease To Own
- No HOA Fees
- Furnished
- Primary On Main
- Air Conditioning
- Seller Finance
- Green
- Fixer Upper
- Horse
- Golf
- Fireplace
- Deck
- Garage
- Basement
- Pool
Property vs Single Family Average in 27560
Price
Year Built

 Canopy MLS® Copyright ©2026 All rights reserved.
 The data relating to real estate on this web site comes in part from the Internet Data Exchange program of Hive MLS LLC, and is updated as of September 11, 2026 10:20 PM UTC All information is deemed reliable but not guaranteed and should be independently verified. All properties are subject to prior sale, change, or withdrawal. Neither listing broker(s) nor Costello Real Estate and Investments shall be responsible for any typographical errors, misinformation, or misprints, and shall be held totally
