
Waterfront
Address
465 Golf Course Road, Littleton, NC
Price
$ 1,049,900
Property Attributes
- ID#10189161
- TypeSingle Family
- Listing Status Pending
- CountyHalifax
- CityLittleton
- NeighborhoodMyrick Estates
- Zip27850
- StyleRanch
- Year Built1974
- Price$ 1,049,900
- Bedrooms4
- Full Bathrooms3
- Half Bathrooms0
- Sqr Footage2632
- Lot Size0.52 Acres
Data Source:
Triangle MLS (TMLS)
Property Description
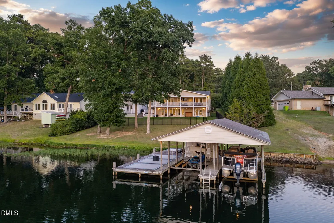
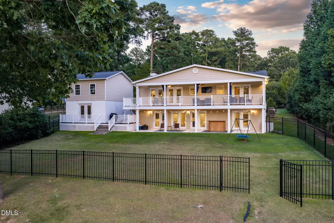
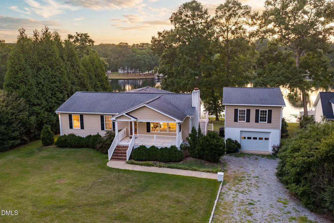
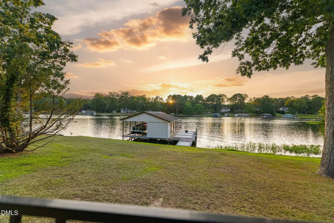
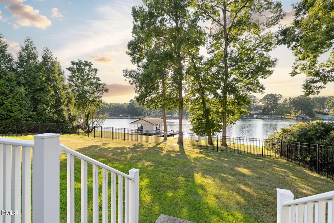
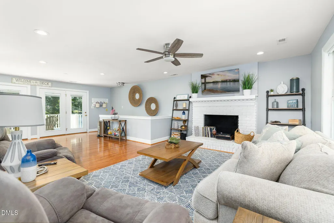
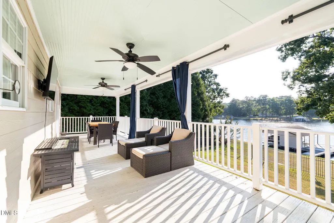
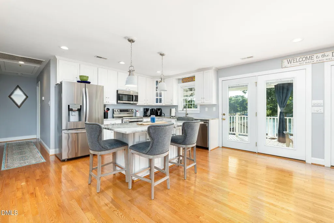
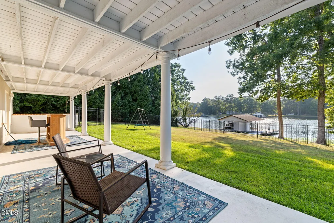
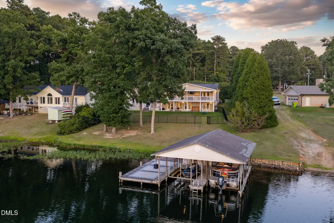
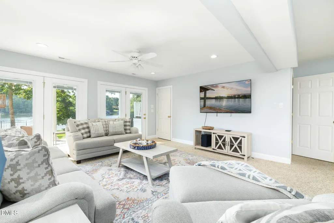
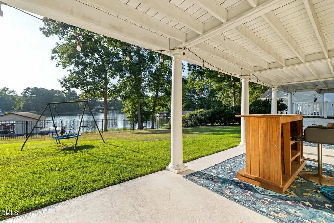
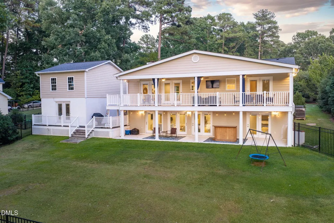
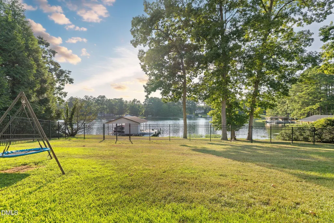
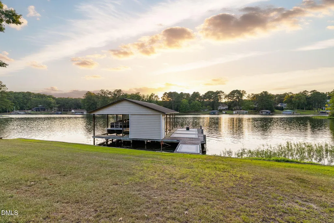
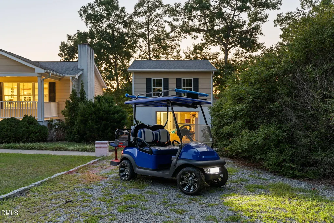
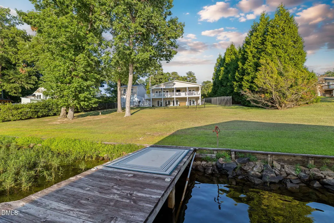
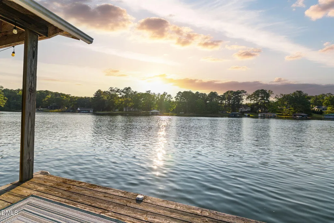
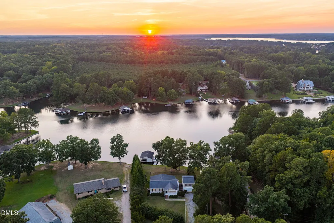
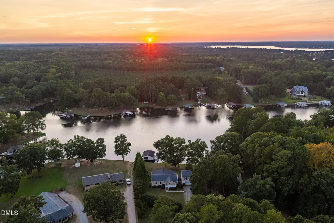
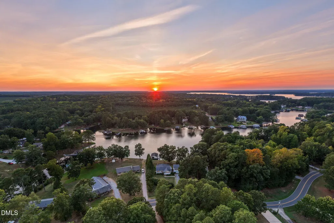
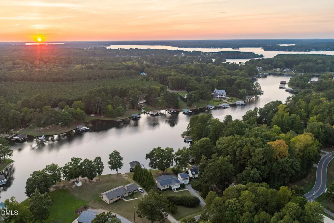
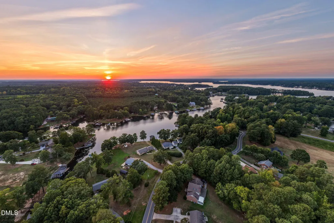
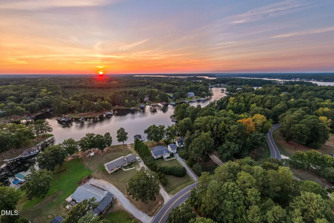
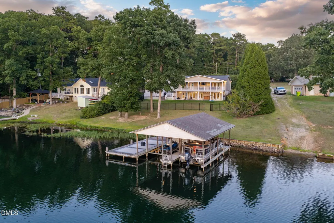
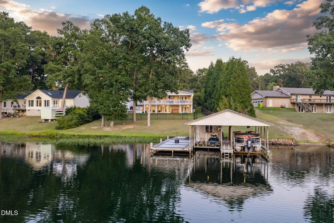
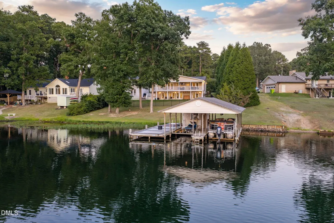
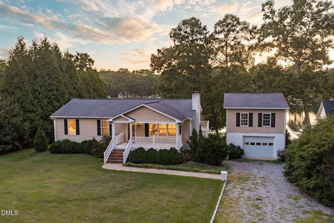
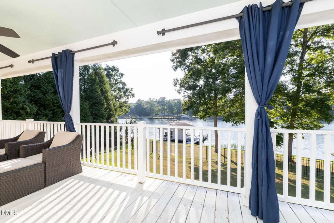
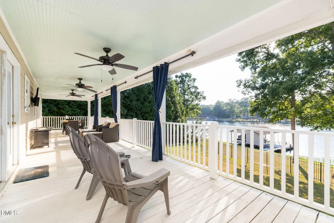
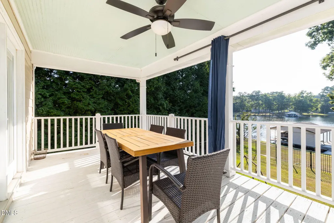
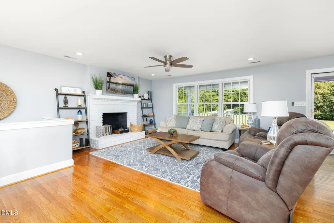
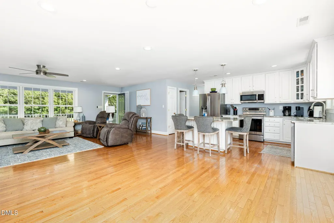
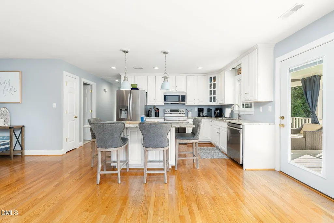
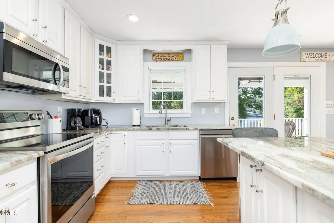
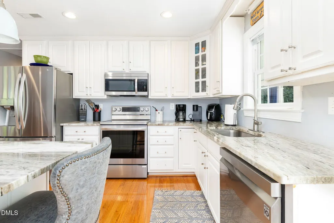
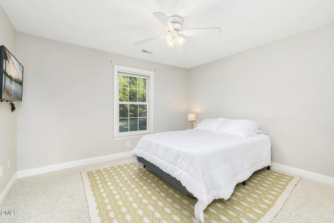
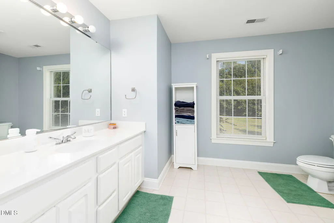
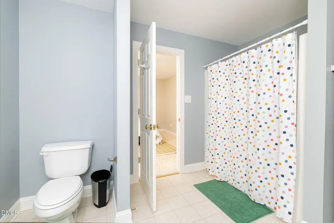
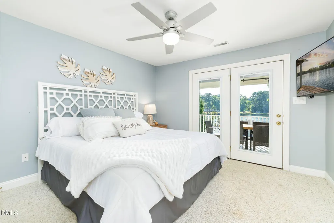
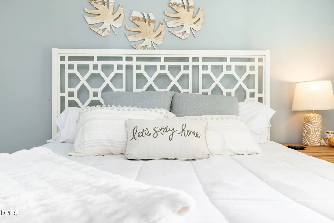
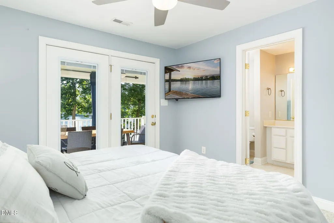
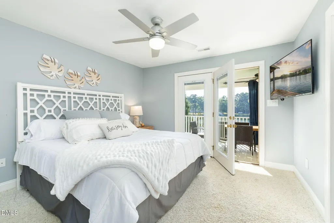
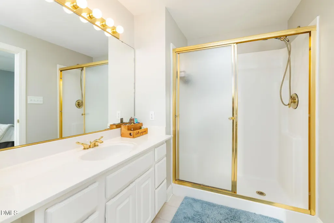
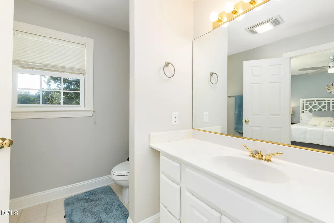
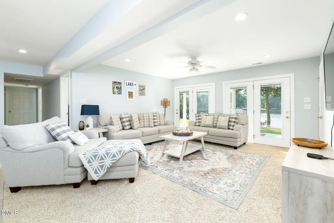
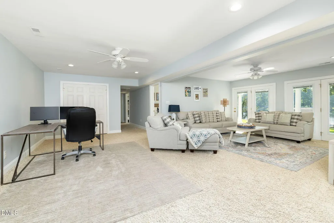
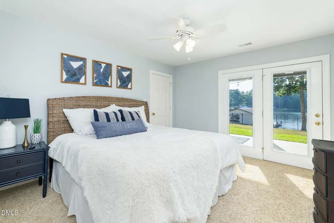
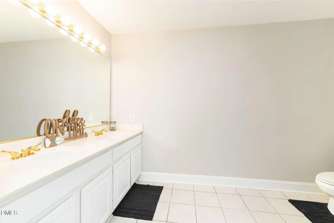
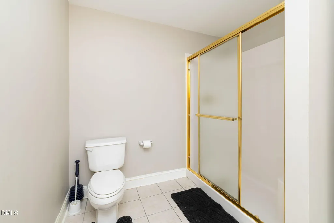
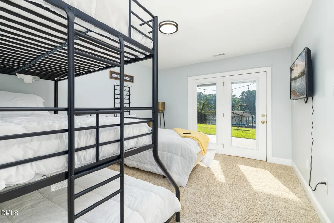
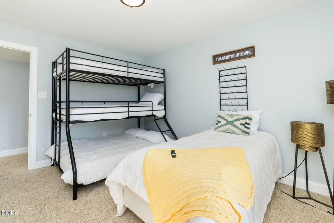
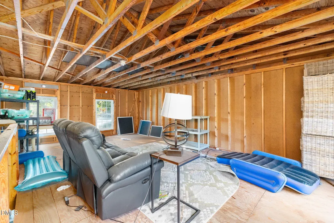
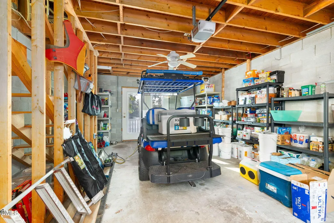
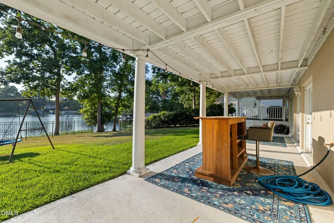
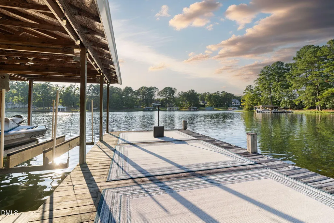
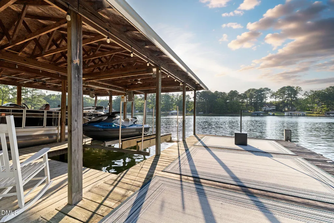
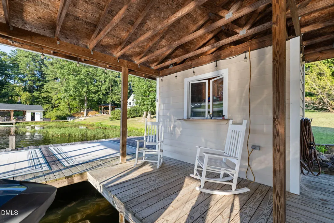
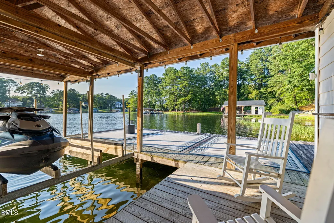
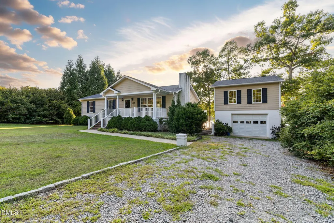
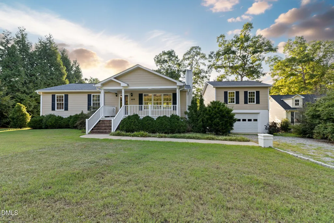
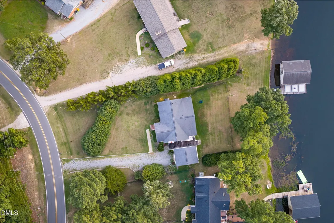
Some lake homes simply bring all the right pieces together, and 465 Golf Course Road is one of them. Located in Myrick Estates in Lake Gaston's desirable SE Quad, this fully furnished 4-bedroom, 3-bath home offers 2,632 square feet across two levels and the quintessential combination of features lake buyers seek. The mostly level lot transitions into a gentle slope toward the water, creating an easy walk from the home to the shoreline while allowing for a walkout lower level filled with natural light. Inside, the updated kitchen opens to the main living area, while spacious gathering spaces on both floors provide room for everyone to spread out. Multiple lakeside bedrooms and living areas open directly to the covered upper deck or lower patio, keeping the water view at the center of daily life. Outside, the fenced lakeside yard offers plenty of usable space for recreation, pets and evenings by the water. Sunset positioning provides a beautiful backdrop across the lake, and approximately 6-8 feet of water off the end of the double boathouse delivers the deep-water access so many buyers want. A detached single-car garage adds valuable storage, with an unfinished bonus room above offering future potential. Offered fully furnished with a golf cart included, this property is ready to enjoy from day one. The Bennington tri-toon is also available for purchase by separate bill of sale, creating the opportunity for a true key-drop Lake Gaston experience. If you're looking for a lake house that allows you to close and immediately begin enjoying the Lake Gaston lifestyle, this one is for you! Contact us today to schedule your private tour.
| Elementary School | Middle School | High School |
|---|---|---|
| Halifax - Everetts Elementary STEM Academy Elementary School | Halifax - William R Davie Middle STEM Academy Middle School | Halifax - Northwest Halifax Collegiate and Technical Academy High School |
| Price History | |
|---|---|
| 8/28/2026 | Listed $1,049,900 |
General Features
| Sewer | Septic Tank |
|---|---|
| Heating | Central,Electric |
| Cooling | Ceiling Fan(s),Central Air |
| Roof | Composition,Shingle |
| Appliances | Dishwasher,Dryer,Electric Range,Free-Standing Electric Range,Free-Standing Range,Free-Standing Refrigerator,Ice Maker,Microwave,Oven,Range,Refrigerator,Stainless Steel Appliance(s),Washer |
| Garage Spaces | 1 |
| Patio/Porch Features | Covered,Deck,Front Porch,Patio,Porch,Rear Porch |
| Architectural Style | Ranch |
| Construction Materials | Cement Siding |
| Year Built | 1974 |
| View | Lake,Water |
| Stories Count | 1 |
| Levels | One |
| Property Subtype | Single Family Residence |
| Waterfront Features | Lake Front,Waterfront |
| Community Features | Lake |
| County | Halifax |
| New Construction | false |
| Property Type | Residential |
| HOA | false |
| Attached Garage | false |
| Subdivision Name | Myrick Estates |
| Facing Direction | West |
| Garage Y/N | true |
| Total Rooms | 10 |
| Full Baths | 3 |
| Status | Pending |
| Directions | Take Highway 158 and turn onto Myrick Estates Rd. then left onto Golf Course Rd. The home will be on the left. Look for my sign. |
| High School | Halifax - Northwest Halifax Collegiate and Technical Academy |
| City | Littleton |
| Body of Water | Lake Gaston |
| Senior Community Y/N | false |
| Lot Size Units | Acres |
| Lot Size Square Feet | 22564 |
| Carport Y/N | false |
| Elementary School | Halifax - Everetts Elementary STEM Academy |
| Tax Annual Amount | 4559 |
| Middle/Junior High School | Halifax - William R Davie Middle STEM Academy |
| Structure Type | House,Site Built |
| Standard Status | Pending |
Interior Features
| Interior Amenities | Breakfast Bar,Ceiling Fan(s),Double Vanity,Granite Counters,Kitchen Island,Living/Dining Room Combination,Recessed Lighting,Room Over Garage |
|---|---|
| Basement | Finished,Walk-Out Access |
| Flooring | Carpet,Hardwood,Tile,Vinyl,Wood |
| Total Fireplaces | 1 |
| Fireplace Features | Living Room,Masonry,Raised Hearth |
| Air Conditioning Y/N | true |
| Heating Y/N | true |
| Fireplace Y/N | true |
| Above Grade Finished Area | 1316 |
| Laundry Features | In Basement |
| Total Bedrooms | 4 |
| Below Grade Finished Area | 1316 |
| Above Grade Finished Area Source | Appraiser |
| Total Baths | 3 |
Exterior Features
| Exterior Amenities | Balcony,Barbecue,Boat Slip,Dock,Fenced Yard,Outdoor Grill,Private Yard,Rain Gutters |
|---|---|
| Fencing | Back Yard,Fenced |
| Parking Features | Driveway,Garage,Garage Door Opener |
| Lot Features | Back Yard,Waterfront,See Remarks,Boat Lift,Cove,Dock Multi-Slip,Water Depth 4+,Waterfront Community |
| Water Source | Public |
| Lot Size Area | 0.52 |
| Foundation Details | Slab |
| Building Area Total | 2632 |
| Lot Size Acres | 0.52 |
| Road Surface Type | Asphalt |
| Other Parking | Parking in driveway will accommodate multiple vehicles |
| Waterfront Y/N | true |
| Road Frontage Type | State Road |
Amenities
- Foreclosure
- Views
- Short Sale
- New Construction
- Adult 55+
- Lease To Own
- No HOA Fees
- Furnished
- Primary On Main
- Air Conditioning
- Seller Finance
- Green
- Fixer Upper
- Horse
- Golf
- Fireplace
- Deck
- Garage
- Basement
- Pool
Property vs Single Family Average in 27850
Price
Year Built
 Copyright 2026 Triangle MLS, Inc. of North Carolina. All rights reserved.
The data relating to real estate for sale on this web site comes in part from the Triangle MLS, Inc. of North Carolina. Real estate listings held by brokerage firms other than Costello Real Estate and Investments are marked with the Broker Reciprocity logo and detailed information about them includes the name of the listing brokers. Brokers make an effort to deliver accurate information, but buyers should independently verify any information on which they will rely in a transaction. The listing broker shall not be responsible for any typographical errors, misinformation, or misprints, and they shall be held totally harmless from any damages arising from reliance upon this data. This data is provided exclusively for consumer's personal, noncommercial use.
Closed (sold) listings may have been listed and/or sold by a real estate firm other than the firm(s) featured on this website. Closed data is not available until the sale of the property is recorded in the MLS. Home sale data is not an appraisal, CMA, competitive or comparative market analysis, or home valuation of any property.
Listings marked with an icon are provided courtesy of the Triangle MLS, Inc. of North Carolina, Internet Data Exchange Database.
This site is monitored for scraping. Any use of listing data obtained from this web site, other than by a consumer looking to purchase real estate, is prohibited.
This data has been updated as of September 13, 2026 3:41 PM UTC
Copyright 2026 Triangle MLS, Inc. of North Carolina. All rights reserved.
The data relating to real estate for sale on this web site comes in part from the Triangle MLS, Inc. of North Carolina. Real estate listings held by brokerage firms other than Costello Real Estate and Investments are marked with the Broker Reciprocity logo and detailed information about them includes the name of the listing brokers. Brokers make an effort to deliver accurate information, but buyers should independently verify any information on which they will rely in a transaction. The listing broker shall not be responsible for any typographical errors, misinformation, or misprints, and they shall be held totally harmless from any damages arising from reliance upon this data. This data is provided exclusively for consumer's personal, noncommercial use.
Closed (sold) listings may have been listed and/or sold by a real estate firm other than the firm(s) featured on this website. Closed data is not available until the sale of the property is recorded in the MLS. Home sale data is not an appraisal, CMA, competitive or comparative market analysis, or home valuation of any property.
Listings marked with an icon are provided courtesy of the Triangle MLS, Inc. of North Carolina, Internet Data Exchange Database.
This site is monitored for scraping. Any use of listing data obtained from this web site, other than by a consumer looking to purchase real estate, is prohibited.
This data has been updated as of September 13, 2026 3:41 PM UTC
 Canopy MLS® Copyright ©2026 All rights reserved.
 The data relating to real estate on this web site comes in part from the Internet Data Exchange program of Hive MLS LLC, and is updated as of September 13, 2026 3:02 PM UTC All information is deemed reliable but not guaranteed and should be independently verified. All properties are subject to prior sale, change, or withdrawal. Neither listing broker(s) nor Costello Real Estate and Investments shall be responsible for any typographical errors, misinformation, or misprints, and shall be held totally
