
Address
127 Sakonnet Trail, Pinehurst, NC
Price
$ 674,900
Property Attributes
- ID#10189460
- TypeSingle Family
- Listing Status Active
- CountyMoore
- CityPinehurst
- NeighborhoodPinehurst No 6
- Zip28374
- StyleRanch, Traditional
- Year Built2000
- Price$ 674,900
- Bedrooms4
- Full Bathrooms3
- Half Bathrooms1
- Sqr Footage2906
- Lot Size0.53 Acres
Data Source:
Triangle MLS (TMLS)
Property Description
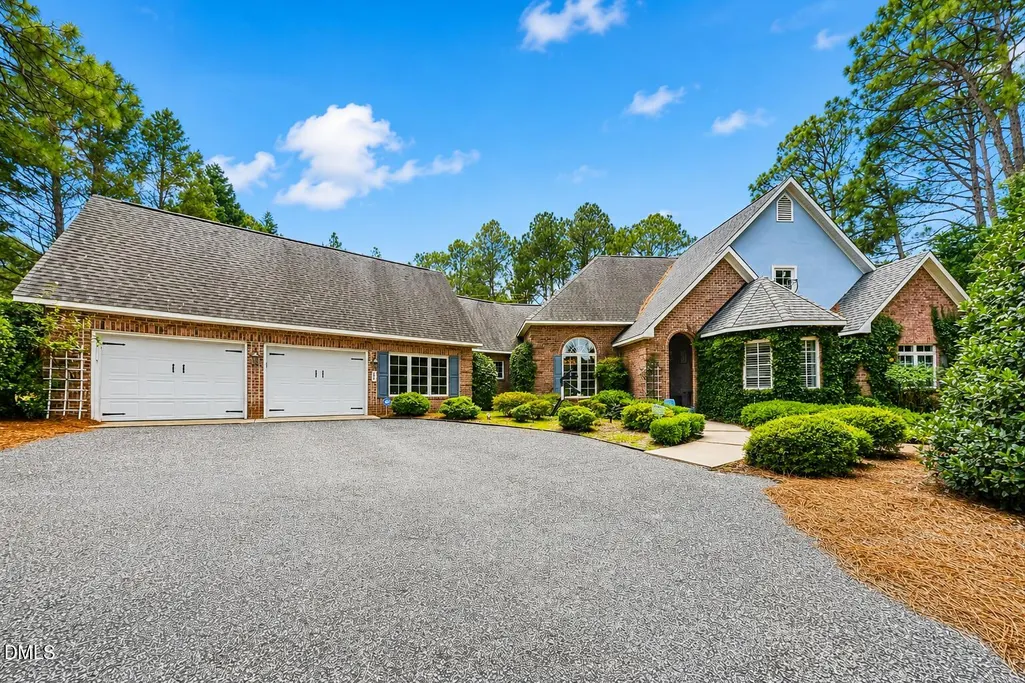
Welcome to 127 Sakonnet Trail — where classic Pinehurst charm meets comfortable, one-level living. Located in the desirable Pinehurst No. 6 community, this beautifully maintained all-brick home offers an inviting combination of timeless style, thoughtful updates, and exceptional outdoor living. Set on just over a half acre, the property provides a private, beautifully landscaped setting while remaining just minutes from the Historic Village of Pinehurst. Inside, soaring ceilings, hardwood floors, generous windows, and an open floor plan create a warm and spacious atmosphere. The kitchen offers abundant cabinetry, an island, and a convenient connection to the breakfast area and family room, complete with a fireplace—an ideal gathering space for everyday living or entertaining. The home features four bedrooms plus a dedicated office, all conveniently located on one level. The primary suite provides a peaceful retreat, while the additional bedrooms offer flexibility for guests, family, or a home office. A separate ensuite guest bedroom is complemented by two additional bedrooms connected by a Jack-and-Jill bath. Ample walk-in storage adds valuable functionality. Step outside and enjoy the private outdoor living spaces designed for relaxing and entertaining. The covered porch opens to a brick patio and impressive outdoor kitchen featuring a built-in grill, sink, and refrigerator, all overlooking the beautifully landscaped gardens. Whether enjoying morning coffee, hosting friends, or unwinding after a day on the golf course, this outdoor space is sure to impress. Additional features include new Anderson windows in the Great Room, a whole-house generator, irrigation system, attached two-car garage, high ceilings, built-in bookcases, pantry, and abundant storage. Situated in Pinehurst No. 6 with no mandatory HOA, this home offers easy access to the area's renowned golf, dining, shopping, and recreation. The Historic Village of Pinehurst is approximately 1.5 miles away, providing convenient access to local boutiques, restaurants, pubs, and community events. A Pinehurst Country Club membership may also be available for transfer, with buyer responsible for applicable transfer and membership fees. A wonderful opportunity to enjoy the Pinehurst lifestyle in a spacious, elegant, and thoughtfully designed home with exceptional outdoor living.
| Elementary School | Middle School | High School |
|---|---|---|
| Moore - Pinehurst Elementary School Elementary School | Moore - West Pine Middle School Middle School | Moore - Pinecrest High School High School |
| Price History | |
|---|---|
| 8/28/2026 | Listed $674,900 |
General Features
| Sewer | Public Sewer |
|---|---|
| Heating | Forced Air |
| Cooling | Attic Fan,Central Air |
| Roof | Composition |
| Garage Spaces | 2 |
| Architectural Style | Ranch,Traditional |
| Construction Materials | Brick,Frame |
| Year Built | 2000 |
| Levels | One |
| Property Subtype | Single Family Residence |
| County | Moore |
| New Construction | false |
| Property Type | Residential |
| HOA | false |
| Attached Garage | true |
| Subdivision Name | Pinehurst No 6 |
| Garage Y/N | true |
| Total Rooms | 1 |
| Full Baths | 3 |
| Status | Active |
| Directions | From US-15 N/US-501 N Turn right onto Juniper Creek Blvd 0.3 mi Turn right onto Shenecossett Ln 0.2 mi Turn right onto Sakonnet Trail Destination will be on the left |
| High School | Moore - Pinecrest High School |
| City | Pinehurst |
| Senior Community Y/N | false |
| Lot Size Units | Acres |
| Lot Size Square Feet | 23086.8 |
| Elementary School | Moore - Pinehurst Elementary School |
| Tax Annual Amount | 3275.79 |
| Middle/Junior High School | Moore - West Pine Middle School |
| Virtual Tour | https://www.insidemaps.com/app/walkthrough-tour/?p=gZ3f6YNHjp |
| Structure Type | House |
| Standard Status | Active |
Interior Features
| Flooring | Carpet,Tile,Wood |
|---|---|
| Air Conditioning Y/N | true |
| Heating Y/N | true |
| Above Grade Finished Area | 2906 |
| Half Baths | 1 |
| Total Bedrooms | 4 |
| Total Baths | 4 |
Exterior Features
| Water Source | Public |
|---|---|
| Lot Size Area | 0.53 |
| Foundation Details | Crawlspace |
| Building Area Total | 2906 |
| Lot Size Acres | 0.53 |
Amenities
- Foreclosure
- Views
- Short Sale
- New Construction
- Adult 55+
- Lease To Own
- No HOA Fees
- Furnished
- Primary On Main
- Air Conditioning
- Seller Finance
- Green
- Fixer Upper
- Horse
- Golf
- Fireplace
- Deck
- Garage
- Basement
- Pool
Property vs Single Family Average in 28374
Price
Year Built
 Copyright 2026 Triangle MLS, Inc. of North Carolina. All rights reserved.
The data relating to real estate for sale on this web site comes in part from the Triangle MLS, Inc. of North Carolina. Real estate listings held by brokerage firms other than Costello Real Estate and Investments are marked with the Broker Reciprocity logo and detailed information about them includes the name of the listing brokers. Brokers make an effort to deliver accurate information, but buyers should independently verify any information on which they will rely in a transaction. The listing broker shall not be responsible for any typographical errors, misinformation, or misprints, and they shall be held totally harmless from any damages arising from reliance upon this data. This data is provided exclusively for consumer's personal, noncommercial use.
Closed (sold) listings may have been listed and/or sold by a real estate firm other than the firm(s) featured on this website. Closed data is not available until the sale of the property is recorded in the MLS. Home sale data is not an appraisal, CMA, competitive or comparative market analysis, or home valuation of any property.
Listings marked with an icon are provided courtesy of the Triangle MLS, Inc. of North Carolina, Internet Data Exchange Database.
This site is monitored for scraping. Any use of listing data obtained from this web site, other than by a consumer looking to purchase real estate, is prohibited.
This data has been updated as of September 9, 2026 7:29 PM UTC
Copyright 2026 Triangle MLS, Inc. of North Carolina. All rights reserved.
The data relating to real estate for sale on this web site comes in part from the Triangle MLS, Inc. of North Carolina. Real estate listings held by brokerage firms other than Costello Real Estate and Investments are marked with the Broker Reciprocity logo and detailed information about them includes the name of the listing brokers. Brokers make an effort to deliver accurate information, but buyers should independently verify any information on which they will rely in a transaction. The listing broker shall not be responsible for any typographical errors, misinformation, or misprints, and they shall be held totally harmless from any damages arising from reliance upon this data. This data is provided exclusively for consumer's personal, noncommercial use.
Closed (sold) listings may have been listed and/or sold by a real estate firm other than the firm(s) featured on this website. Closed data is not available until the sale of the property is recorded in the MLS. Home sale data is not an appraisal, CMA, competitive or comparative market analysis, or home valuation of any property.
Listings marked with an icon are provided courtesy of the Triangle MLS, Inc. of North Carolina, Internet Data Exchange Database.
This site is monitored for scraping. Any use of listing data obtained from this web site, other than by a consumer looking to purchase real estate, is prohibited.
This data has been updated as of September 9, 2026 7:29 PM UTC
 Canopy MLS® Copyright ©2026 All rights reserved.
 The data relating to real estate on this web site comes in part from the Internet Data Exchange program of Hive MLS LLC, and is updated as of September 9, 2026 6:45 PM UTC All information is deemed reliable but not guaranteed and should be independently verified. All properties are subject to prior sale, change, or withdrawal. Neither listing broker(s) nor Costello Real Estate and Investments shall be responsible for any typographical errors, misinformation, or misprints, and shall be held totally
