
Primary on Main
Address
444 Starnes Circle Drive, Taylorsville, NC
Price
$ 559,900
Property Attributes
- ID#4360274
- TypeSingle Family
- Listing Status Active
- CountyALEXANDER
- CityTaylorsville
- AreaAlexander County
- NeighborhoodSherwood Forest
- Zip28681
- StyleModern
- Year Built2022
- Price$ 559,900
- Bedrooms1
- Full Bathrooms2
- Half Bathrooms0
- Sqr Footage1121
- Lot Size1 Acres
Data Source:
Canopy MLS
Property Description
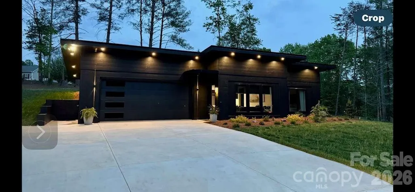
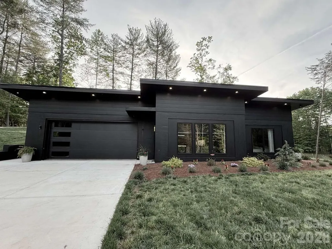
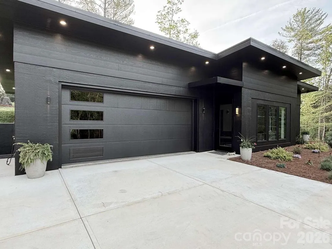
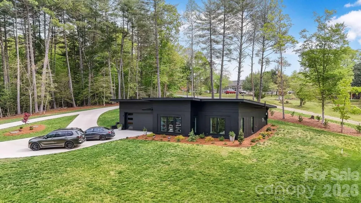
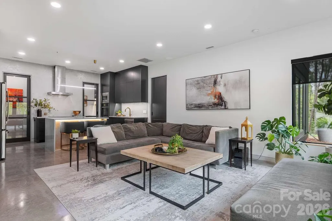
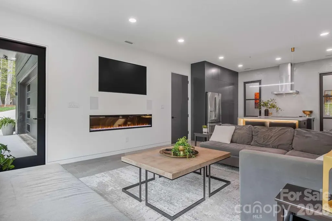
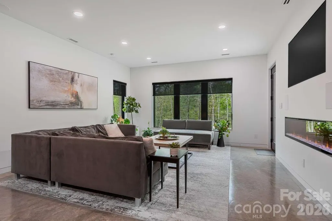
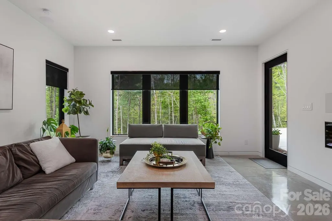
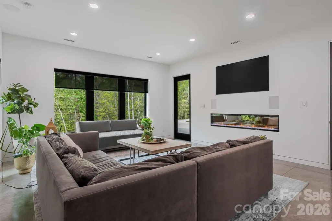
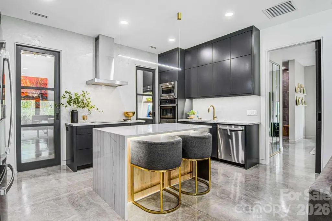
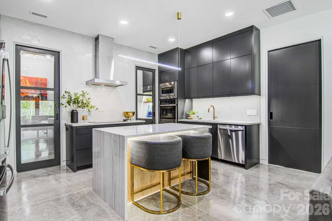
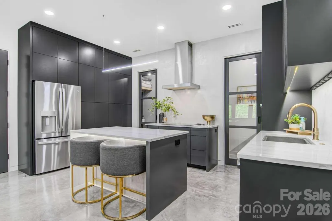
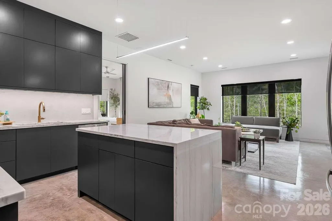
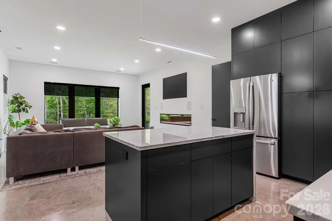
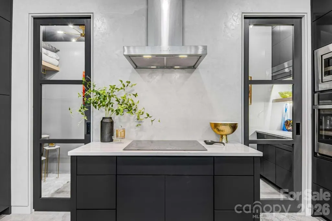
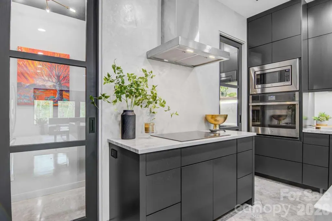
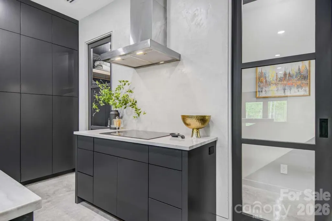
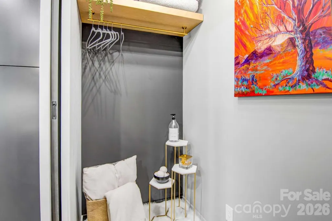
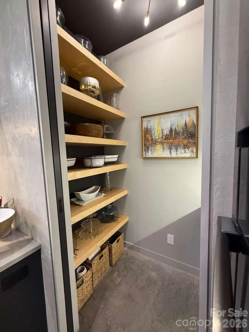
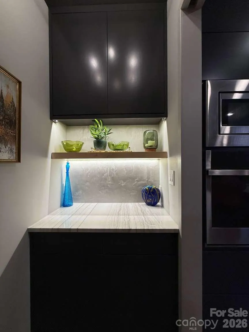
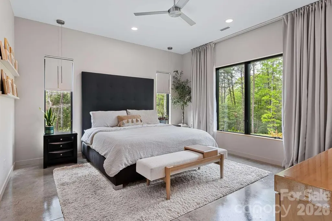
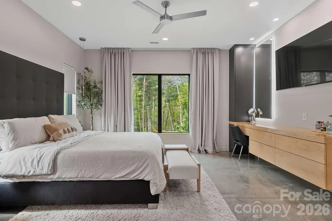
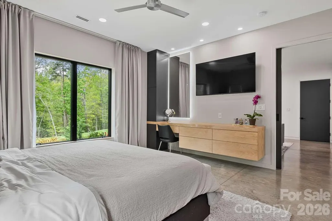
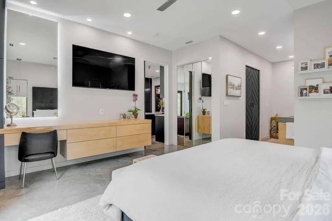
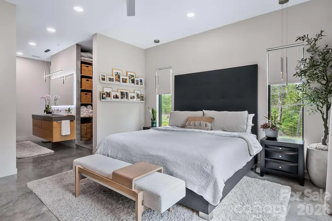
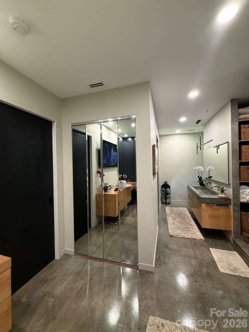
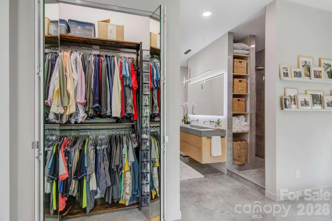
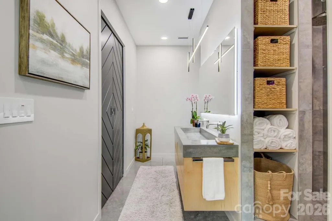
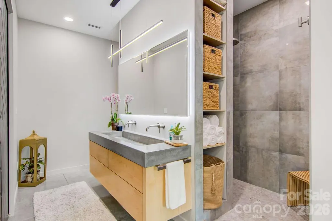
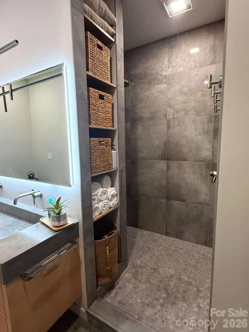
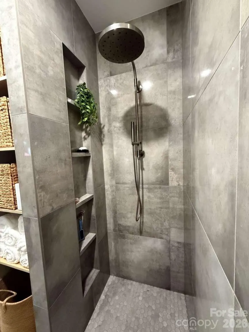
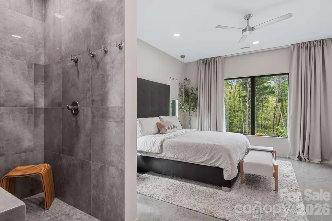
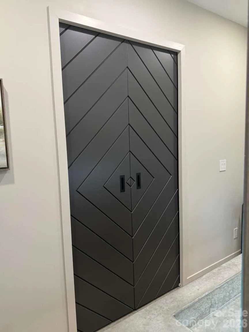
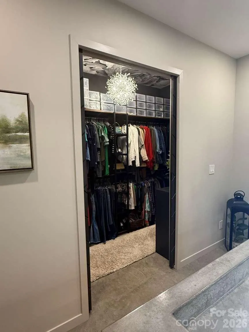
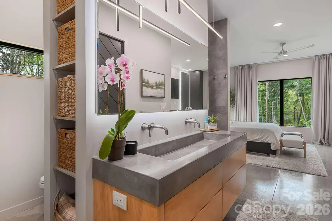
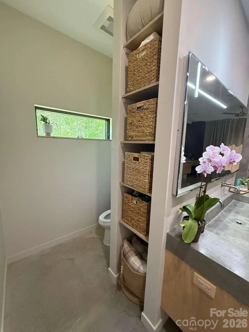
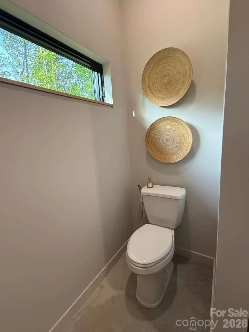
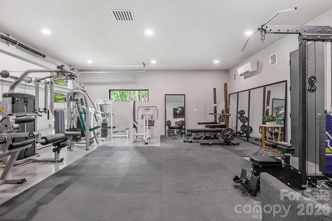
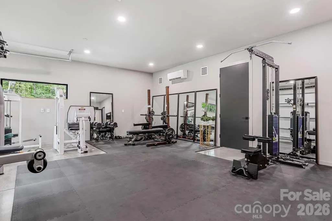
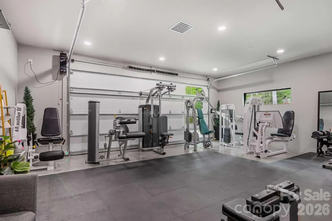
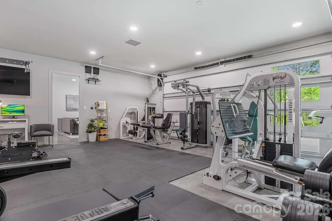
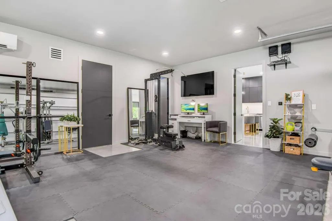
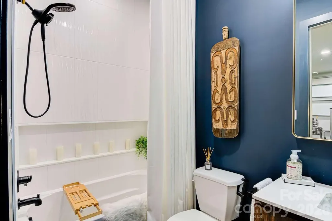
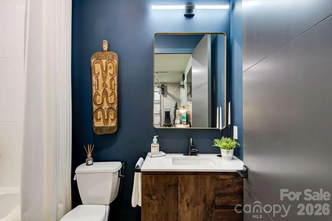
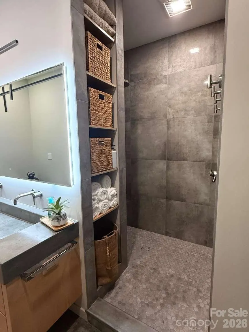
Modern Oasis with Luxury Touches & Wellness-Focused Design This beautifully crafted 1,721 sq. ft. home, includes 600 sq. ft of the heated/cooled gym space, blends modern design with comfort and functionality. Set on a private acre+ teeming with wildlife, it was custom-built by a contractor-designer team with premium finishes throughout. The open kitchen features custom cabinetry, generous storage, and a walk-in pantry behind elegant glass pocket doors. The spacious primary suite includes dual closets and a spa-inspired ensuite with a floating vanity, concrete sink, and tiled walk-in shower. Enjoy polished concrete floors, multi-level lighting, and a whole-home ERV air filtration and dehumidification system—including in the garage and attic. The garage, finished to the same standard as the home, includes a full bath and is perfect for a gym, studio, or guest space. With no stairs and wellness at its core, this modern retreat offers peaceful, single-level living with style and intention.
| Elementary School | Middle School | High School |
|---|---|---|
| Bethlehem Elementary School | West Alexander Middle School | Alexander Central High School |
| Price History | |
|---|---|
| 3/22/2026 | Listed $559,900 |
General Features
| Living Area | 1121 |
|---|---|
| Sewer | Private Sewer |
| Heating | Ductless,Other - See Remarks |
| Cooling | Ductless,Other - See Remarks |
| Utilities | Electricity Connected,Fiber Optics,Underground Utilities |
| Roof | Metal |
| Appliances | Convection Oven,Disposal,Electric Cooktop,Electric Water Heater,Exhaust Fan,Exhaust Hood,Microwave,Oven,Refrigerator |
| Development Status | Completed |
| Garage Spaces | 2 |
| Patio/Porch Features | Awning(s) |
| Architectural Style | Modern |
| Security Features | Carbon Monoxide Detector(s),Smoke Detector(s) |
| Construction Materials | Fiber Cement,Other - See Remarks |
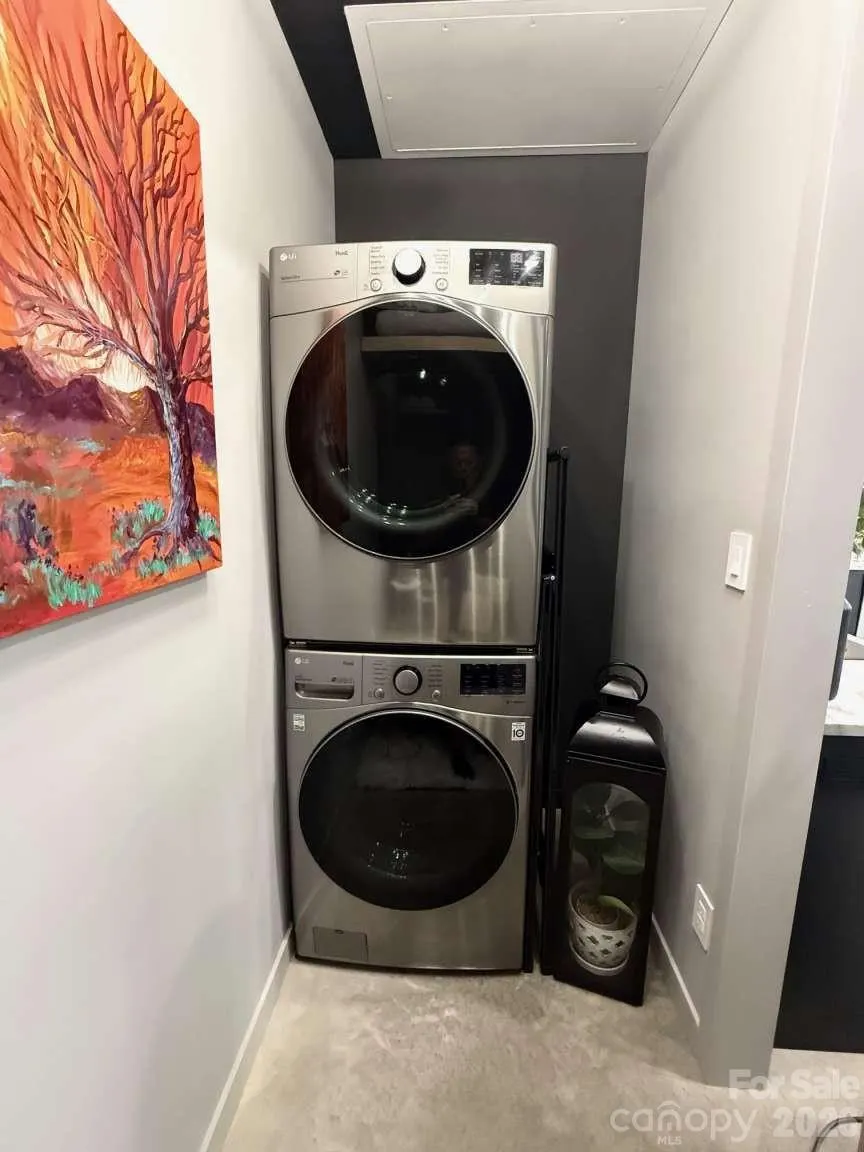
| Exclusions | Washer and dryer |
| Year Built | 2022 |
| Levels | One |
| Property Subtype | Single Family Residence |
| Parcel Number | 0005834 |
| Elevation | 1000 |
| Waterfront Features | None |
| Community Features | Other |
| Accessibility | Bath Raised Toilet,Closet Bars 15-48 Inches,Door Width 32 Inches or More,Lever Door Handles,Doors-Recede,Swing In Door(s),Garage Door Height Greater Than 84 inches,Hall Width 36 Inches or More,Mobili |
| County | Alexander |
| New Construction | No |
| Property Type | Residential |
| HOA | No |
| Subdivision Name | Sherwood Forest |
| Garage Y/N | Yes |
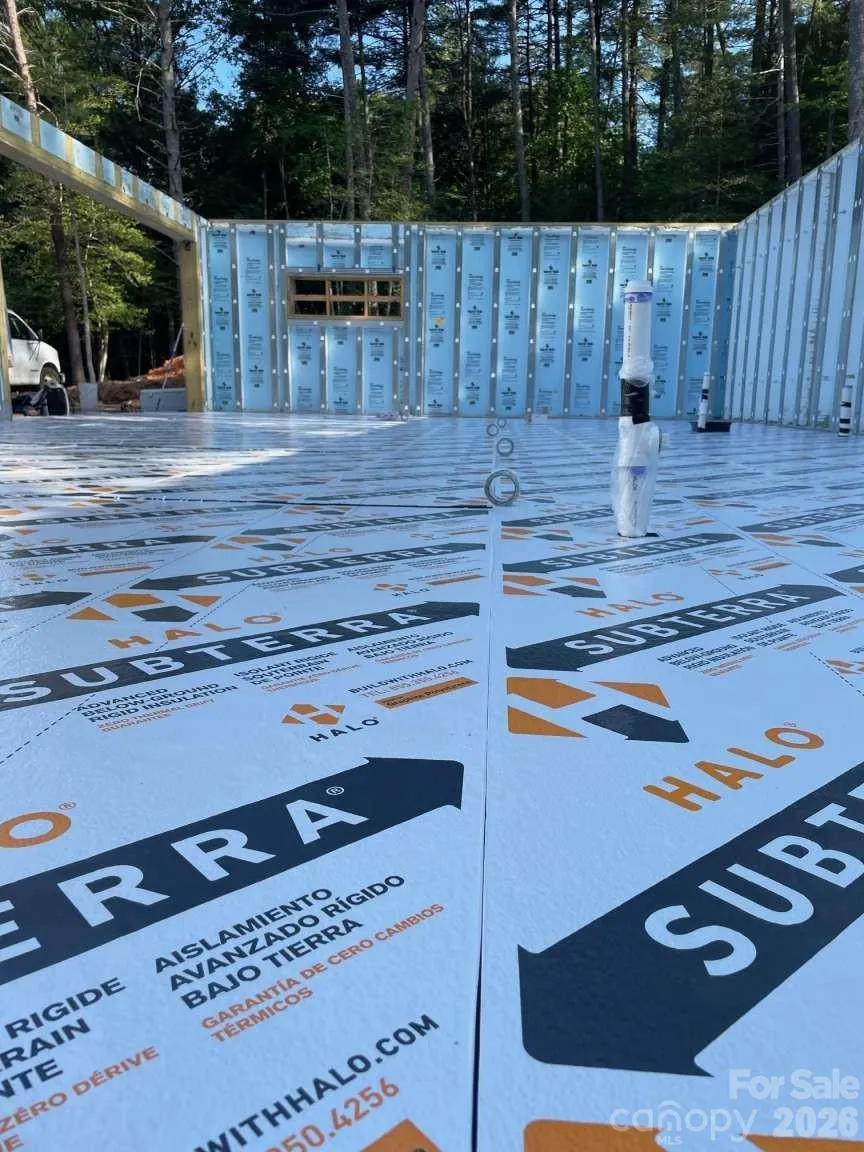
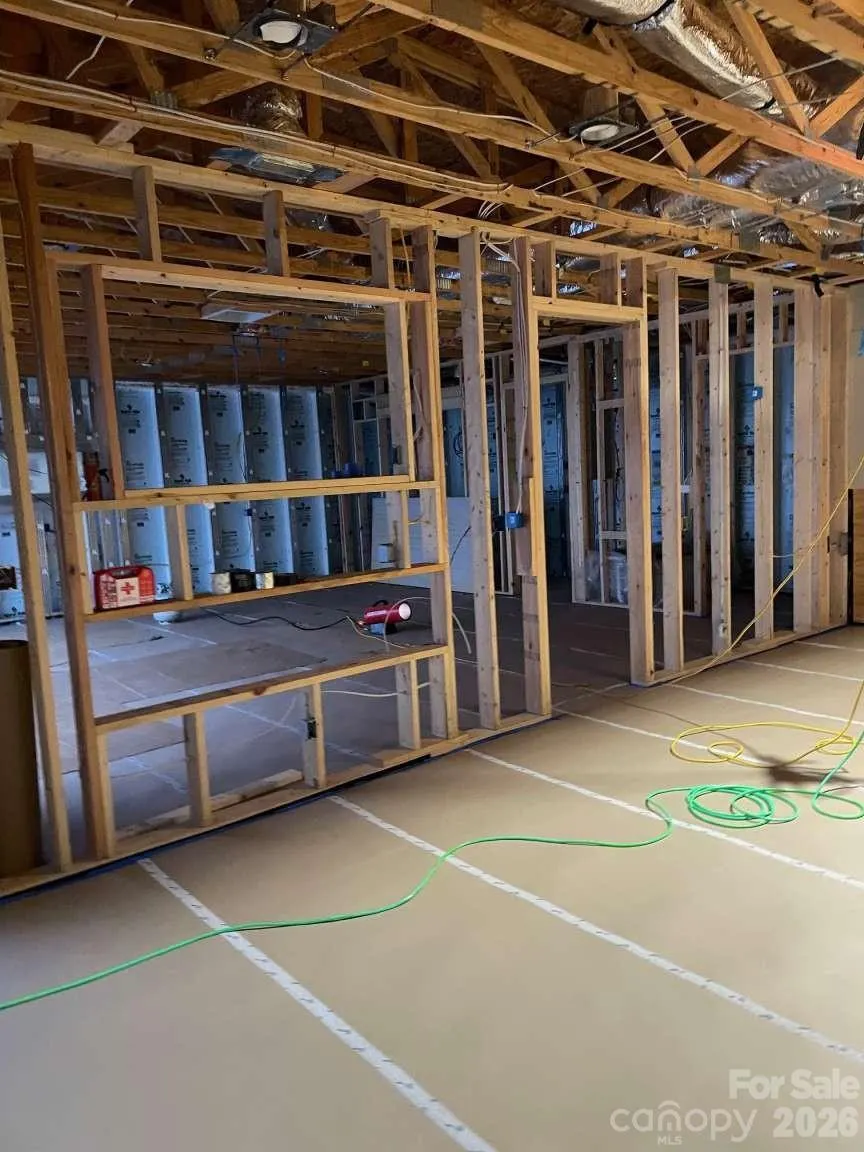
| Green Sustainability | Advanced Framing,Concrete Construction,Engineered Wood Products,Recycled Materials,Spray Foam Insulation |
| Other Structures | None |
| Full Baths | 2 |
| Directions | Rink Dam Road to River Hills Court Road,turn right on Starnes Circle Drive,go to the end of the road and the house is the concrete driveway on the right. |
| High School | Alexander Central |
| City | Taylorsville |
| Senior Community Y/N | No |
| Lot Size Units | Acres |
| Carport Y/N | No |
| Elementary School | Bethlehem |
| Middle/Junior High School | West Alexander |
| Additional Parcels Y/N | No |
| Builder Name | Wesley Hallman |
| Standard Status | Active |
| CAR_HOASubjectTo | None |
| Construction Type | Site Built |
| Restrictions | No Representation |
| Tax Assessed Value | 220637 |
Interior Features
| Interior Amenities | Built-in Features,Kitchen Island,Open Floorplan,Pantry,Storage,Walk-In Closet(s),Walk-In Pantry,Whirlpool |
|---|---|
| Flooring | Concrete |
| Fireplace Features | Living Room,Other - See Remarks |
| Basement (Y/N) | No |
| Window Features | Insulated Window(s) |
| Fireplace Y/N | Yes |
| Above Grade Finished Area | 1121 |
| Laundry Features | Electric Dryer Hookup,Laundry Room,Main Level |
| Total Bedrooms | 1 |
| Total Baths | 2 |
| SqFt Main | 1121 |
| SqFt Garage | 600 |
| Bedroom | 1 |
Exterior Features
| Parking Features | Circular Driveway,Driveway,Attached Garage,Garage Door Opener,On Street |
|---|---|
| Lot Features | Cul-De-Sac,Green Area,Private |
| Water Source | City |
| Lot Size Area | 1 |
| Foundation Details | Other - See Remarks |
| Road Surface Type | Concrete,Paved |
| Other Parking | The driveway is large with plenty of parking and you can park more cars in the cul-de-sac. |
| Door Features | Mirrored Closet Door(s),Pocket Doors |
| Other Equipment | Surround Sound |
| Builder Model | Owners designed |
| Road Responsibility | Publicly Maintained Road |
| Horse Amenities | None |
| Main Level Garage YN | Yes |
Amenities
- Foreclosure
- Views
- Short Sale
- New Construction
- Adult 55+
- Lease To Own
- No HOA Fees
- Furnished
- Primary On Main
- Air Conditioning
- Seller Finance
- Green
- Fixer Upper
- Horse
- Golf
- Fireplace
- Deck
- Garage
- Basement
- Pool
Property vs Single Family Average in 28681
Price
Year Built
Visits
In The Neighborhood

New Construction
Huntersville
$ 1,775,000
- Type
- Single Family
- Size
- 5,028 SqFt
- Rooms
- 4 Beds + 4.5 Baths

 The data relating to real estate on this web site comes in part from the Internet Data Exchange program of Hive MLS LLC, and is updated as of September 9, 2026 6:45 PM UTC All information is deemed reliable but not guaranteed and should be independently verified. All properties are subject to prior sale, change, or withdrawal. Neither listing broker(s) nor Costello Real Estate and Investments shall be responsible for any typographical errors, misinformation, or misprints, and shall be held totally
