
Price Reduction
Address
8823 Dartmoor Place, Mint Hill, NC
Price
$ 650,000
Property Attributes
- ID#4377805
- TypeSingle Family
- Listing Status Active
- CountyMECKLENBURG
- CityMint Hill
- AreaMecklenburg County
- NeighborhoodGlencroft
- Zip28227
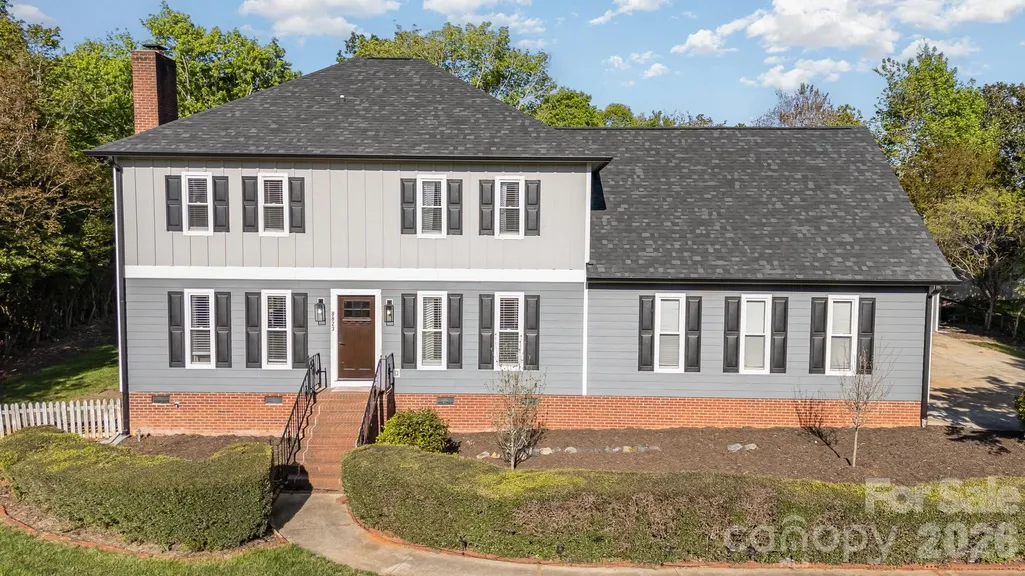
- StyleColonial
- Year Built1986
- Price$ 650,000
- Bedrooms3
- Full Bathrooms3
- Half Bathrooms0
- Sqr Footage3326
- Lot Size0.59 Acres
Data Source:
Canopy MLS
Property Description
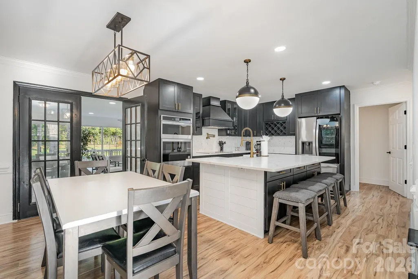
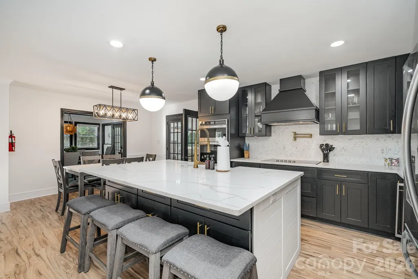
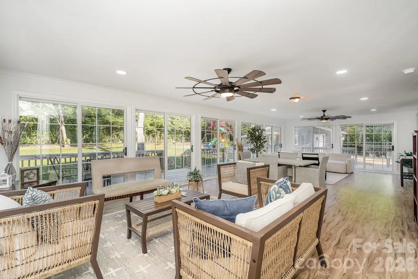
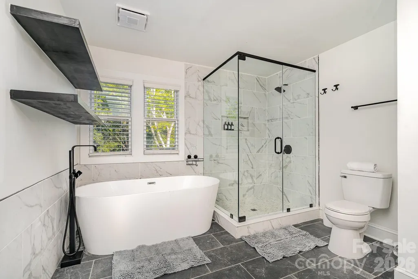
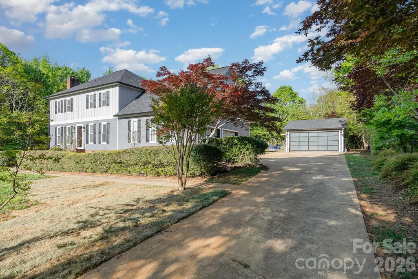
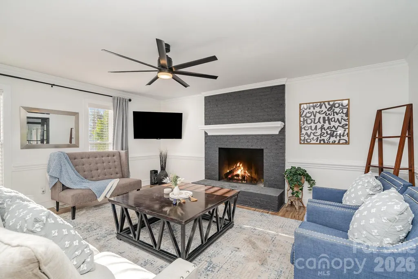
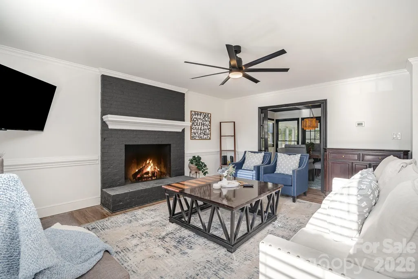
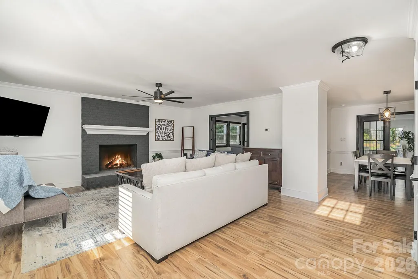
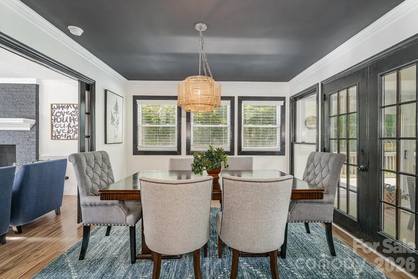
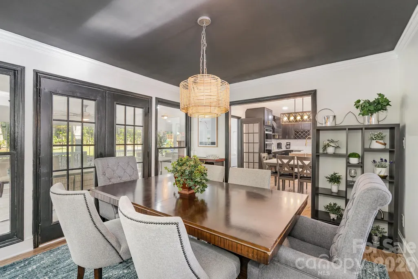
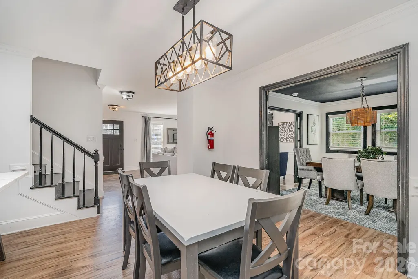
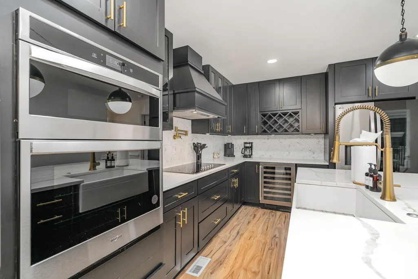
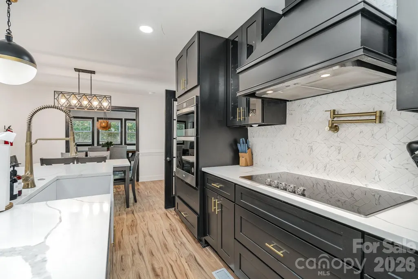
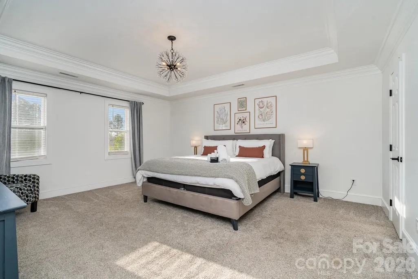
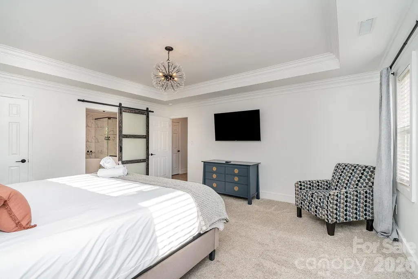
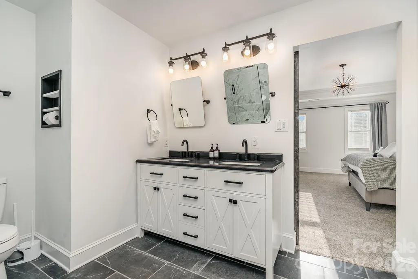
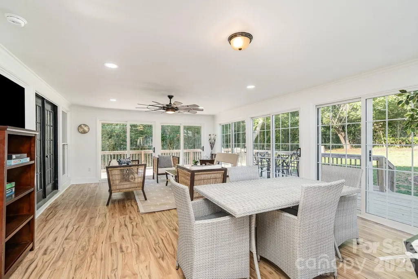
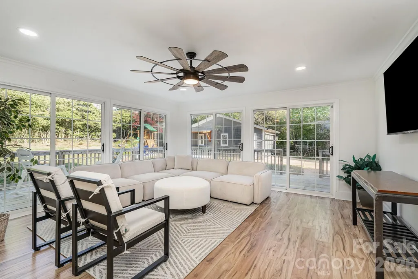
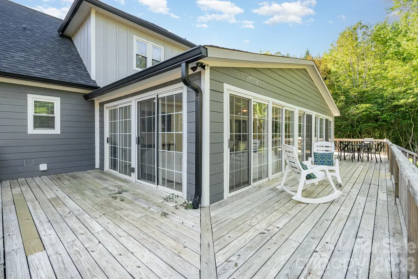
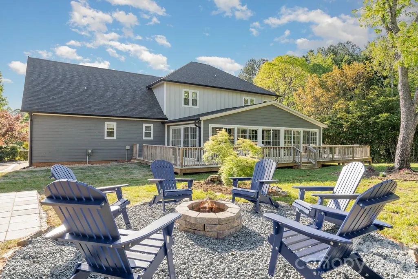
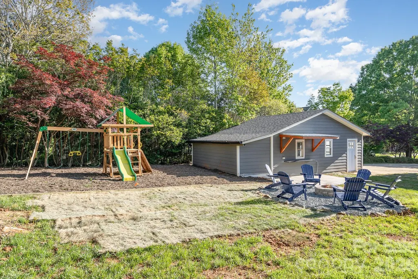
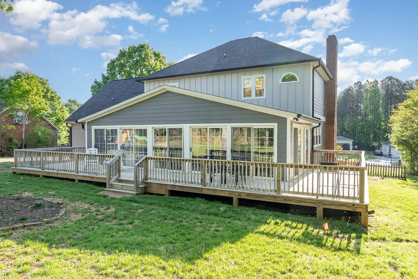
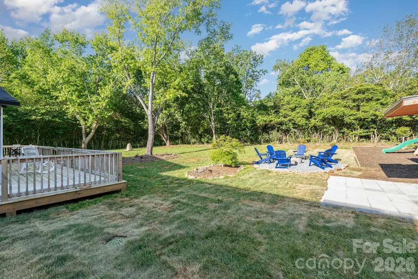
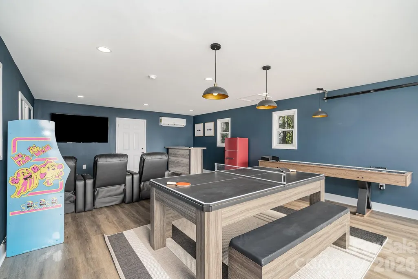
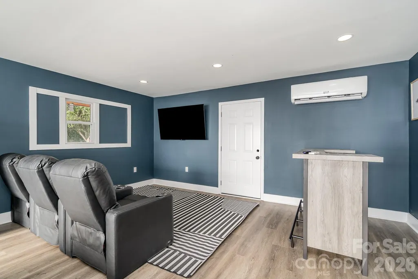
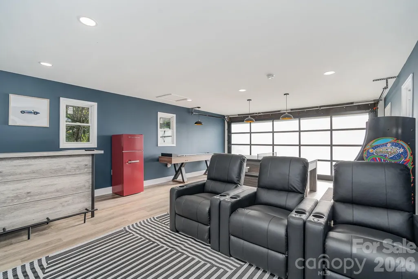
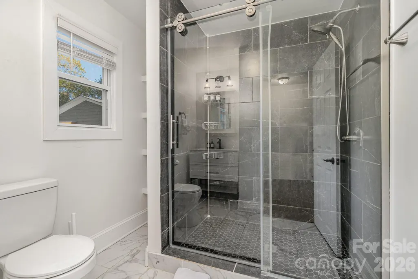
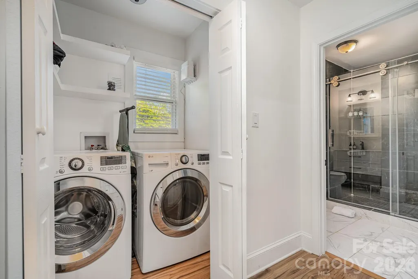
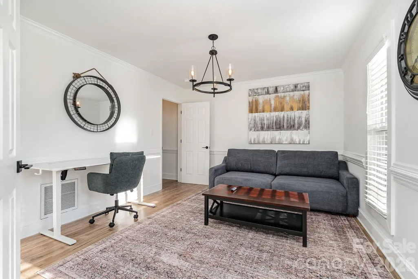
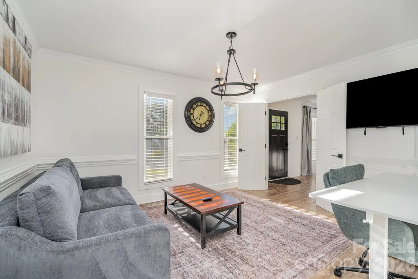
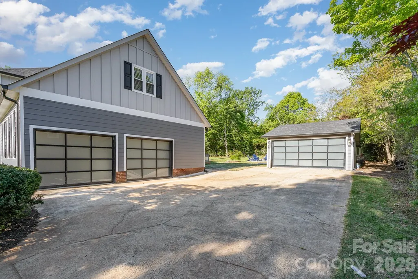
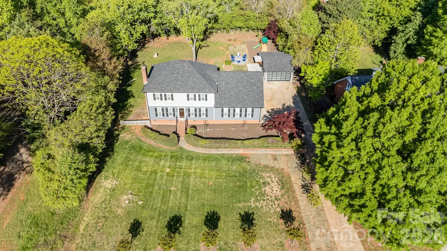
Welcome to 8823 Dartmoor Place — a fully refreshed modern-farmhouse Colonial on more than half an acre of mature, tree-bordered land in Mint Hill's Glencroft with no HOA. The kitchen is the centerpiece. Charcoal Shaker cabinets with brass hardware. A white quartz island with built in storage. Marble herringbone backsplash with a brass pot filler over the smooth-top cooktop. A custom dark range hood, a wall oven, built-in microwave, glass-front uppers, and globe pendants in bronze. Designed for a luxury cooking experience. The living room anchors with a floor-to-ceiling charcoal painted-brick fireplace and clean white mantel, crown molding, and a modern black ceiling fan. It opens through cased openings into a moody, intentional dining room — dark accent ceiling, rattan drum chandelier, black-framed French doors out to the rear deck, and display shelving. Off the kitchen sits the showpiece sunroom — wrapped in floor-to-ceiling sliding glass doors on three walls, statement windmill ceiling fans, and a sightline straight to the fire pit, playground, and converted-garage theater. Indoor to outdoor flow at its best. The main level finishes with a dedicated home office trimmed in crown, a private full guest bath with a walk-in shower set in dark slate tile and marble flooring, and a dedicated laundry room. Upstairs, three bedrooms plus a massive flex room that flips between studio, home gym, or extra living space on demand. The primary suite features a tray ceiling, walk-in closet, and a spa-grade bath — freestanding soaking tub with a matte-black floor-mounted filler, frameless marble walk-in shower, slate flooring, double vanity, and Edison sconces. The backyard is the headline. A massive rear deck wraps the back of the home off the sunroom. A paver patio with a fire pit and a playground tucked under the trees. And the showstopper — the detached garage has been fully converted into a game room and home theater. A frosted-glass roll-up garage door, three theater recliners with cup holders, mounted big-screen, shuffleboard, convertible ping pong table, built-in bar, and a retro red mini fridge. The attached garage stays for parking and storage. Only thirty minutes to Uptown Charlotte, with Matthews retail right next door — Trader Joe's, Target, Costco, Whole Foods, Harris Teeter, and Lowe's all within a short drive. If the photos got your attention, the walkthrough will close the deal. Schedule the private showing today.
| Elementary School | Middle School | High School |
|---|---|---|
| Bain Elementary School | Mint Hill Middle School | Independence High School |
| Price History | |
|---|---|
| 5/4/2026 | Listed $699,000 |
| 6/29/2026 | 4$675,000 |
| 7/20/2026 | 1$670,000 |
| 8/21/2026 | 3$650,000 |
General Features
| Living Area | 3326 |
|---|---|
| Sewer | Septic Installed |
| Heating | Forced Air |
| Cooling | Ceiling Fan(s),Central Air |
| Utilities | Electricity Connected |
| Roof | Architectural Shingle |
| Appliances | Bar Fridge,Dishwasher,Dryer,Electric Cooktop,Exhaust Hood,Microwave,Refrigerator,Washer |
| Garage Spaces | 2 |
| Patio/Porch Features | Porch,Rear Porch,Wrap Around |
| Architectural Style | Colonial |
| Construction Materials | Hardboard Siding |
| Year Built | 1986 |
| Levels | Two |
| Property Subtype | Single Family Residence |
| Parcel Number | 139-052-18 |
| County | Mecklenburg |
| New Construction | No |
| Property Type | Residential |
| HOA | No |
| Subdivision Name | Glencroft |
| Garage Y/N | Yes |
| Full Baths | 3 |
| High School | Independence |
| City | Mint Hill |
| Senior Community Y/N | No |
| Lot Size Units | Acres |
| Carport Y/N | No |
| Elementary School | Bain |
| Middle/Junior High School | Mint Hill |
| Additional Parcels Y/N | No |
| Standard Status | Active |
| CAR_HOASubjectTo | None |
| Construction Type | Site Built |
| Tax Assessed Value | 507600 |
| Listing Terms | Cash,Conventional,FHA,VA Loan |
Interior Features
| Interior Amenities | Garden Tub,Kitchen Island,Walk-In Closet(s) |
|---|---|
| Flooring | Carpet,Tile,Vinyl |
| Fireplace Features | Living Room |
| Basement (Y/N) | No |
| Fireplace Y/N | Yes |
| Above Grade Finished Area | 3326 |
| Laundry Features | Laundry Room,Main Level |
| Total Bedrooms | 3 |
| Entry Level | 1 |
| Total Baths | 3 |
| SqFt Main | 1878 |
| SqFt Upper | 1448 |
Exterior Features
| Exterior Amenities | Fire Pit |
|---|---|
| Parking Features | Driveway,Attached Garage,Detached Garage,Garage Faces Side |
| Lot Features | Wooded |
| Water Source | Well |
| Lot Size Area | 0.59 |
| Foundation Details | Crawl Space |
| Road Surface Type | Concrete,Paved |
| Road Responsibility | Publicly Maintained Road |
| Main Level Garage YN | Yes |
Amenities
- Foreclosure
- Views
- Short Sale
- New Construction
- Adult 55+
- Lease To Own
- No HOA Fees
- Furnished
- Primary On Main
- Air Conditioning
- Seller Finance
- Green
- Fixer Upper
- Horse
- Golf
- Fireplace
- Deck
- Garage
- Basement
- Pool
Property vs Single Family Average in 28227
Price
Year Built
Visits
 Copyright 2026 Triangle MLS, Inc. of North Carolina. All rights reserved.
The data relating to real estate for sale on this web site comes in part from the Triangle MLS, Inc. of North Carolina. Real estate listings held by brokerage firms other than Costello Real Estate and Investments are marked with the Broker Reciprocity logo and detailed information about them includes the name of the listing brokers. Brokers make an effort to deliver accurate information, but buyers should independently verify any information on which they will rely in a transaction. The listing broker shall not be responsible for any typographical errors, misinformation, or misprints, and they shall be held totally harmless from any damages arising from reliance upon this data. This data is provided exclusively for consumer's personal, noncommercial use.
Closed (sold) listings may have been listed and/or sold by a real estate firm other than the firm(s) featured on this website. Closed data is not available until the sale of the property is recorded in the MLS. Home sale data is not an appraisal, CMA, competitive or comparative market analysis, or home valuation of any property.
Listings marked with an icon are provided courtesy of the Triangle MLS, Inc. of North Carolina, Internet Data Exchange Database.
This site is monitored for scraping. Any use of listing data obtained from this web site, other than by a consumer looking to purchase real estate, is prohibited.
This data has been updated as of September 12, 2026 1:41 PM UTC
Copyright 2026 Triangle MLS, Inc. of North Carolina. All rights reserved.
The data relating to real estate for sale on this web site comes in part from the Triangle MLS, Inc. of North Carolina. Real estate listings held by brokerage firms other than Costello Real Estate and Investments are marked with the Broker Reciprocity logo and detailed information about them includes the name of the listing brokers. Brokers make an effort to deliver accurate information, but buyers should independently verify any information on which they will rely in a transaction. The listing broker shall not be responsible for any typographical errors, misinformation, or misprints, and they shall be held totally harmless from any damages arising from reliance upon this data. This data is provided exclusively for consumer's personal, noncommercial use.
Closed (sold) listings may have been listed and/or sold by a real estate firm other than the firm(s) featured on this website. Closed data is not available until the sale of the property is recorded in the MLS. Home sale data is not an appraisal, CMA, competitive or comparative market analysis, or home valuation of any property.
Listings marked with an icon are provided courtesy of the Triangle MLS, Inc. of North Carolina, Internet Data Exchange Database.
This site is monitored for scraping. Any use of listing data obtained from this web site, other than by a consumer looking to purchase real estate, is prohibited.
This data has been updated as of September 12, 2026 1:41 PM UTC
 Canopy MLS® Copyright ©2026 All rights reserved.
 The data relating to real estate on this web site comes in part from the Internet Data Exchange program of Hive MLS LLC, and is updated as of September 12, 2026 1:21 PM UTC All information is deemed reliable but not guaranteed and should be independently verified. All properties are subject to prior sale, change, or withdrawal. Neither listing broker(s) nor Costello Real Estate and Investments shall be responsible for any typographical errors, misinformation, or misprints, and shall be held totally
