
Views - Primary on Main
Address
22 Kako Ridge, Sylva, NC
Price
$ 999,000
Property Attributes
- ID#4387646
- TypeSingle Family
- Listing Status Active
- CountyJACKSON
- CitySylva
- AreaJackson County
- NeighborhoodBeechwood
- Zip28779
- StyleCabin
- Year Built2004
- Price$ 999,000
- Bedrooms3
- Full Bathrooms3
- Half Bathrooms0
- Sqr Footage3504
- Lot Size1.43 Acres
Data Source:
Canopy MLS
Property Description
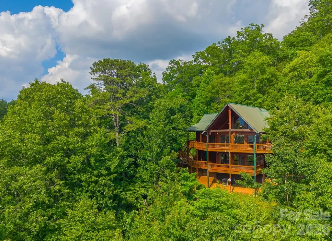
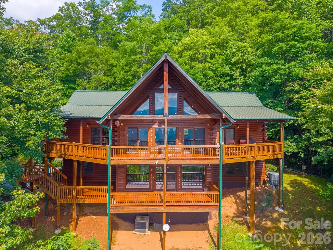
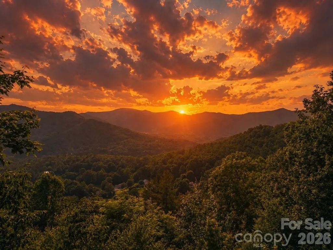
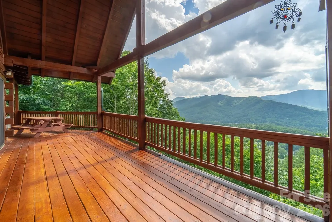
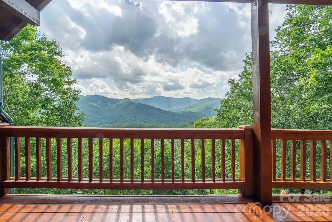
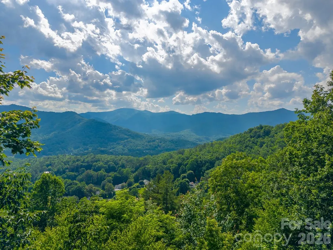
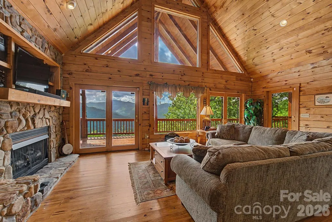
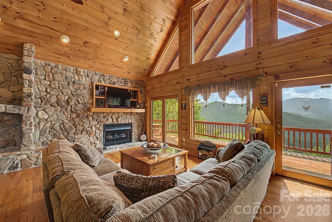
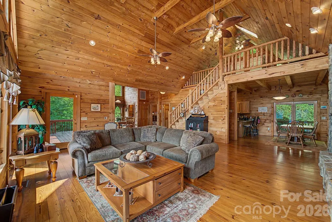
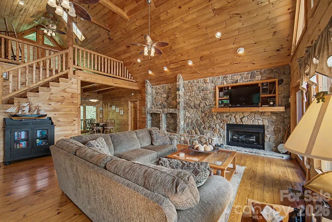
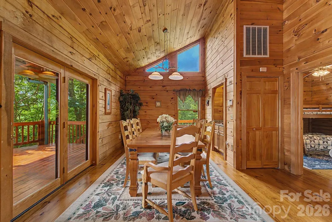
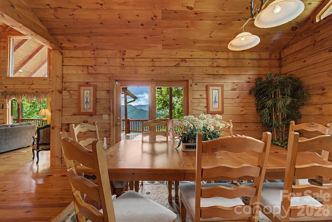
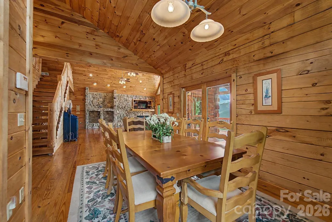
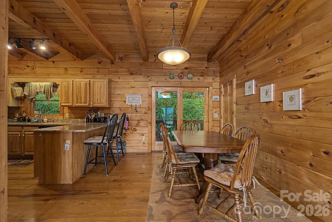
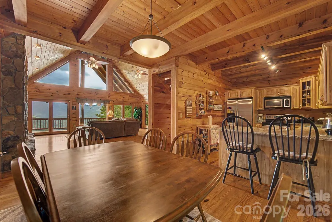
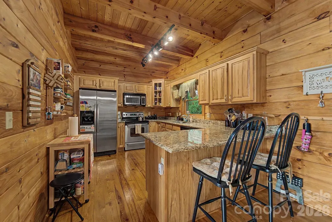
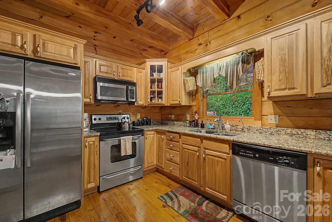
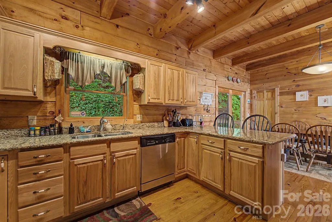
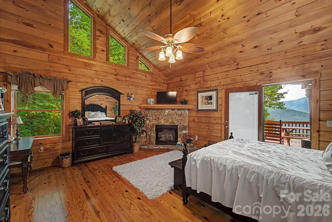
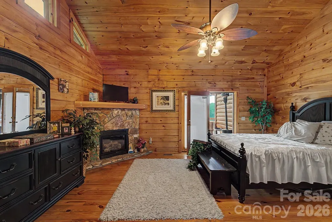
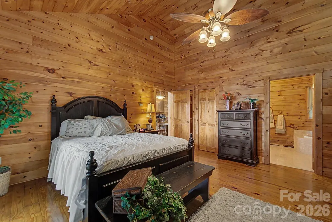
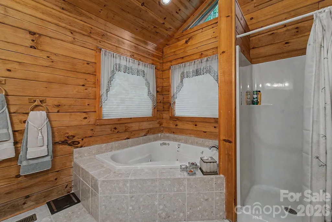
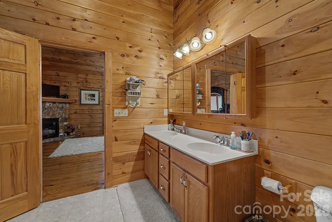
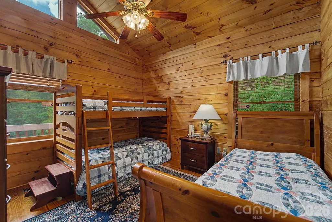
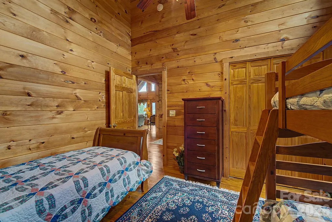
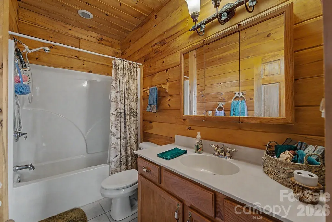
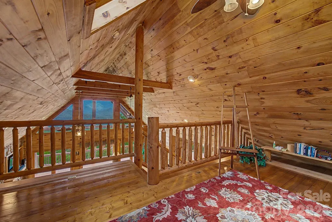
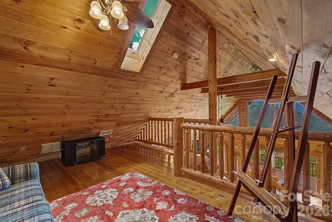
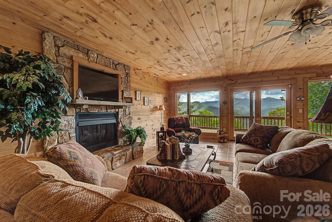
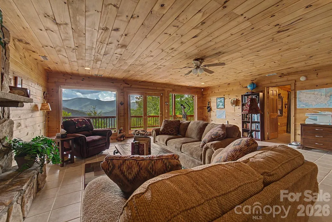
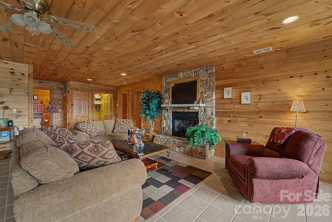
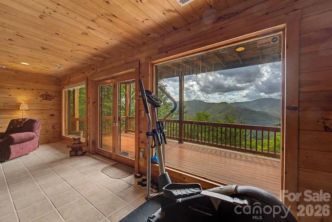
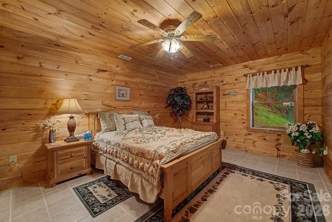
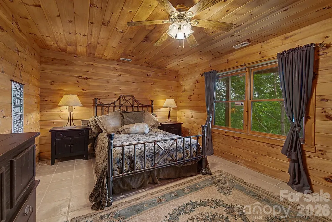
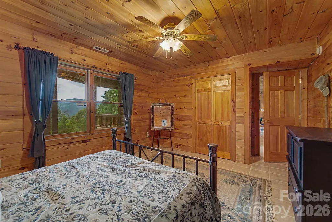
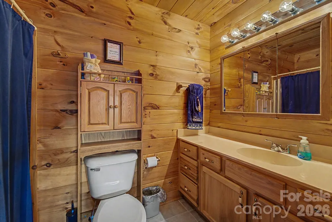
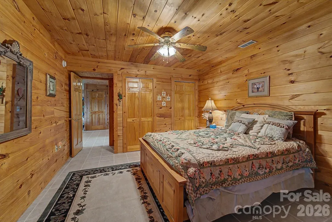
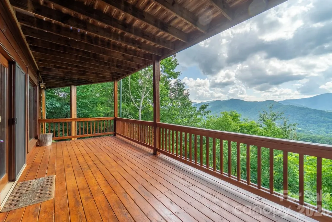
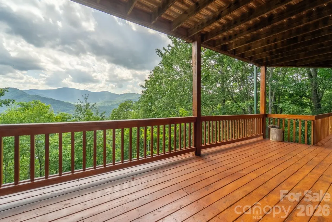
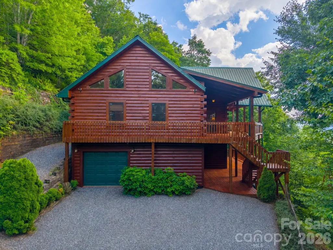
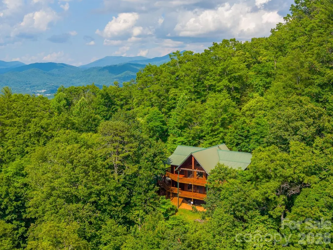
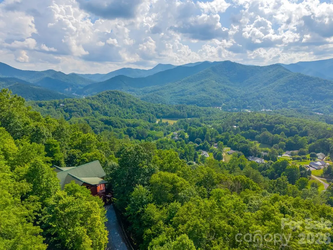
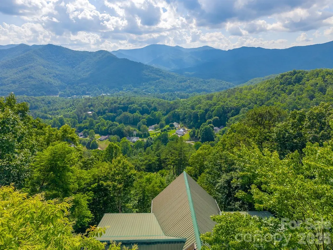
Step outside, breathe deep, and let the mountains do the talking. Perched high above the valley in the coveted Beechwood community, this extraordinary log home was built around one thing: the view. From sunrise coffee on the deck to evenings spent watching the mountains fade into layers of blue, every day here feels like a retreat. The moment you walk through the door, your eyes are drawn to the soaring wall of windows framing seemingly endless ridgelines. Vaulted tongue-and-groove ceilings, rich wood interiors, and a stunning stone fireplace create the warm, authentic mountain atmosphere buyers dream about but rarely find. The expansive covered decks are where you'll spend most of your time. Start your mornings with coffee as the sun rises over the peaks. Enjoy cool summer breezes while dining outdoors. End the day with a glass of wine as the sky puts on a show and the lights begin to twinkle in the valley below. Rain or shine, these outdoor living spaces invite you to slow down and savor every season in the mountains. Inside, the spacious main level offers comfortable everyday living with a primary suite, guest bedroom, open living area, dining space, and kitchen designed for gathering. Upstairs, the loft overlooks the great room below and provides the perfect spot for reading, working remotely, or accommodating additional guests. The finished lower level creates an ideal second living area with a large family room, third bedroom, full bath, and two bonus rooms that offer flexibility for recreation, hobbies, home office space, or overflow sleeping accommodations. Whether you're hosting family for the holidays or welcoming vacation guests, there's room for everyone. Lovingly maintained and gently enjoyed as a second home, this property offers the rare combination of authentic log cabin charm, breathtaking long-range mountain views, and exceptional vacation rental potential. With over 3,500 square feet of heated living area, multiple gathering spaces, and nearly 1,400 square feet of deck space, this isn't just a mountain home—it's the mountain lifestyle you've been searching for. With over 3500 square feet of heated living space, three bedrooms, three baths, multiple bonus spaces, and nearly 1,400 square feet of deck and outdoor living area, this is the mountain getaway buyers envision when they dream of Western North Carolina.
| Elementary School | Middle School | High School |
|---|---|---|
| Unspecified Elementary School | Unspecified Middle School | Unspecified High School |
| Price History | |
|---|---|
| 6/16/2026 | Listed $999,000 |
General Features
| Living Area | 3504 |
|---|---|
| Sewer | Septic Installed |
| Heating | Heat Pump |
| Cooling | Central Air |
| Appliances | Dishwasher,Dryer,Electric Oven,Electric Range,Electric Water Heater,Microwave,Refrigerator,Washer/Dryer |
| HOA Fee | 440 |
| Garage Spaces | 1 |
| Patio/Porch Features | Deck |
| Architectural Style | Cabin |
| Construction Materials | Log |
| Year Built | 2004 |
| View | Mountain(s) |
| Levels | One and One Half |
| Property Subtype | Single Family Residence |
| Parcel Number | 7539-48-2818 |
| Assoc Fee Paid Per | Annually |
| County | Jackson |
| New Construction | No |
| Property Type | Residential |
| HOA | Yes |
| Subdivision Name | Beechwood |
| Garage Y/N | Yes |
| Full Baths | 3 |
| Directions | From Hwy 441,turn onto Calvary Church Rd. Turn right onto Beechwood Dr. This road veers right. At top of hill turn left onto Signal Ridge. Follow to top and take right onto Kako Ridge. First home on |
| High School | Unspecified |
| City | Sylva |
| Senior Community Y/N | No |
| Lot Size Units | Acres |
| Carport Y/N | No |
| Elementary School | Unspecified |
| Middle/Junior High School | Unspecified |
| Additional Parcels Y/N | No |
| Standard Status | Active |
| CAR_HOASubjectTo | Required |
| Construction Type | Site Built |
| Restrictions | Subdivision |
| Tax Assessed Value | 855113 |
| Listing Terms | Cash,Conventional,VA Loan |
Interior Features
| Basement | Basement Garage Door,Exterior Entry,Finished,Interior Entry,Walk-Out Access,Walk-Up Access |
|---|---|
| Flooring | Hardwood,Tile |
| Fireplace Features | Family Room,Gas Log,Living Room |
| Basement (Y/N) | Yes |
| Fireplace Y/N | Yes |
| Above Grade Finished Area | 2015 |
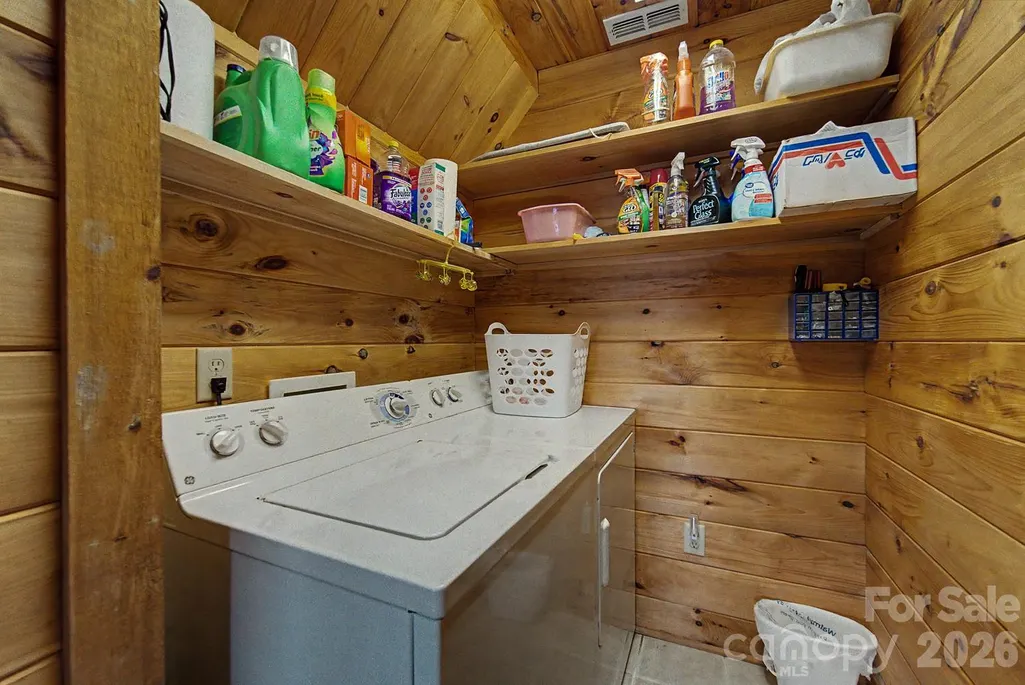
| Laundry Features | In Basement |
| Total Bedrooms | 3 |
| Below Grade Finished Area | 1489 |
| Total Baths | 3 |
| SqFt Main | 1843 |
| SqFt Upper | 172 |
| Bedroom | 2 |
Exterior Features
| Parking Features | Driveway,Garage Faces Side |
|---|---|
| Lot Features | Views |
| Water Source | Shared Well |
| Lot Size Area | 1.43 |
| Foundation Details | Basement |
| Road Surface Type | Gravel,Paved |
| Door Features | French Doors |
| Road Responsibility | Road Maintenance Agreement |
| Main Level Garage YN | No |
Amenities
- Foreclosure
- Views
- Short Sale
- New Construction
- Adult 55+
- Lease To Own
- No HOA Fees
- Furnished
- Primary On Main
- Air Conditioning
- Seller Finance
- Green
- Fixer Upper
- Horse
- Golf
- Fireplace
- Deck
- Garage
- Basement
- Pool
Property vs Single Family Average in 28779
Price
Year Built
Visits
In The Neighborhood

New Construction
Holly Springs
$ 1,200,000
- Type
- Single Family
- Size
- 3,607 SqFt
- Rooms
- 4 Beds + 4.5 Baths

 The data relating to real estate on this web site comes in part from the Internet Data Exchange program of Hive MLS LLC, and is updated as of September 9, 2026 6:45 PM UTC All information is deemed reliable but not guaranteed and should be independently verified. All properties are subject to prior sale, change, or withdrawal. Neither listing broker(s) nor Costello Real Estate and Investments shall be responsible for any typographical errors, misinformation, or misprints, and shall be held totally
