
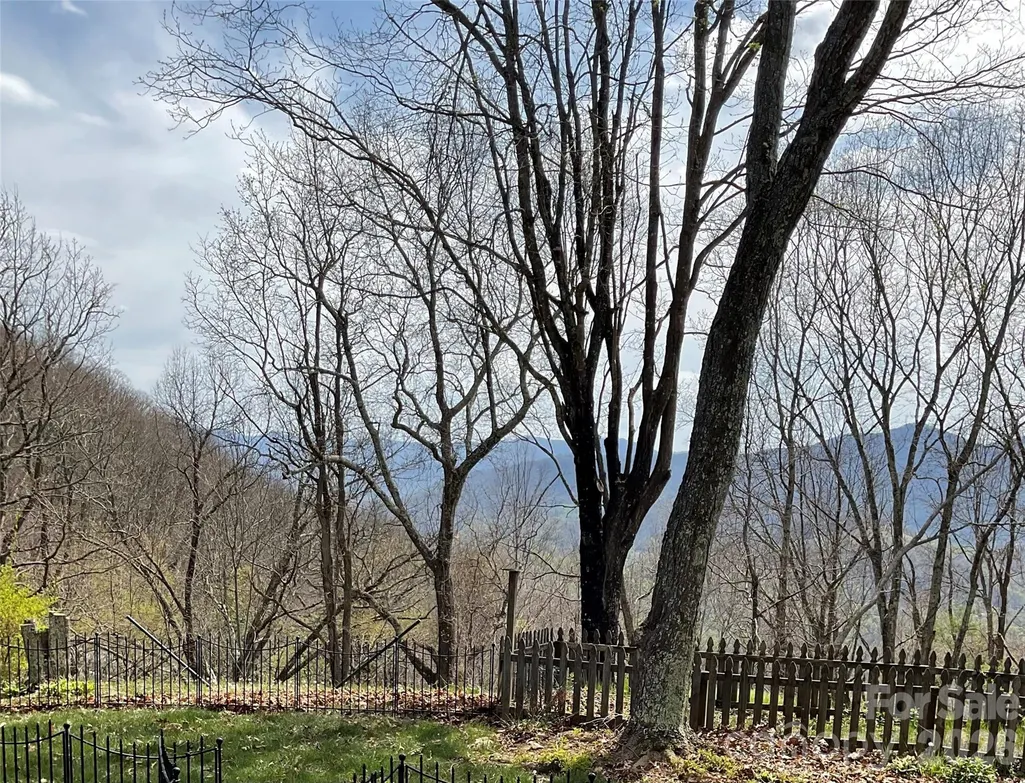
Views - Primary on Main
Address
80 Strickland Drive, Waynesville, NC
Price
$ 574,900
Property Attributes
- ID#4408965
- TypeSingle Family
- Listing Status Active
- CountyHAYWOOD
- CityWaynesville
- AreaHaywood County
- NeighborhoodUtah Mountain Estates
- Zip28785
- Style
- Year Built1987
- Price$ 574,900
- Bedrooms3
- Full Bathrooms3
- Half Bathrooms0
- Sqr Footage1884
- Lot Size0.85 Acres
Data Source:
Canopy MLS
Property Description
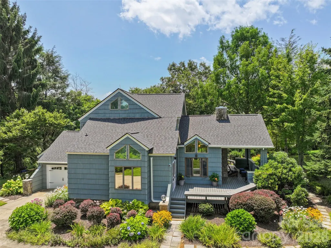
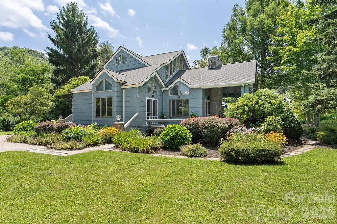
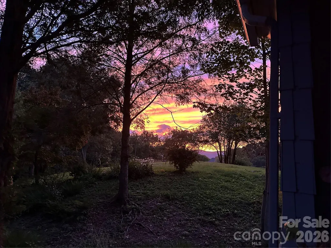
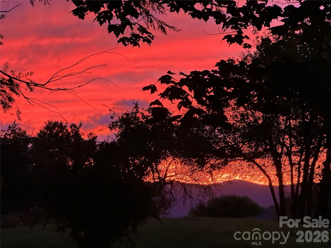
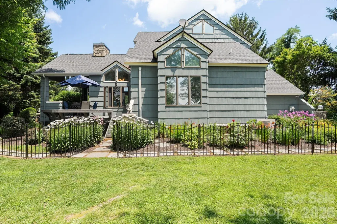
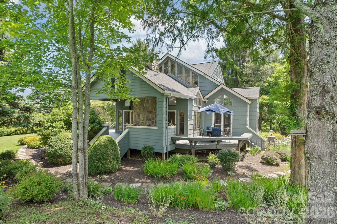
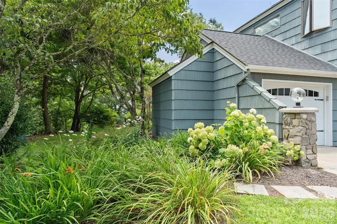
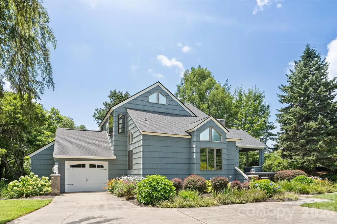
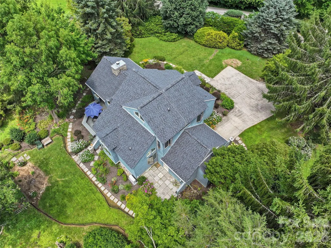
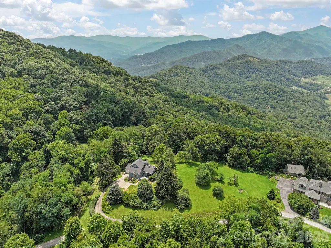
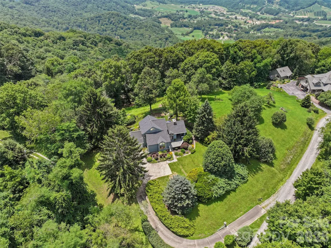
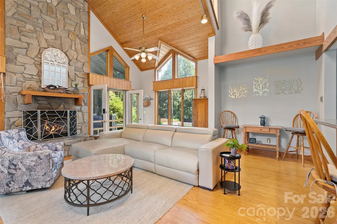
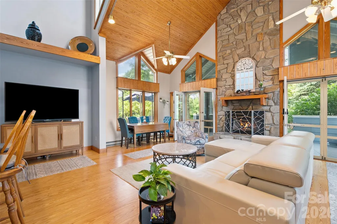
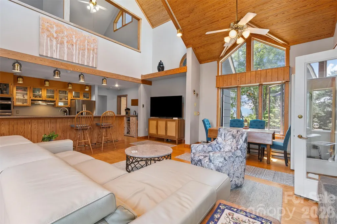
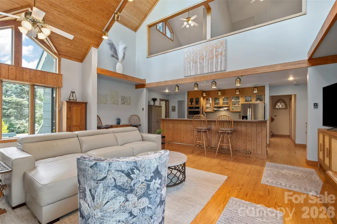
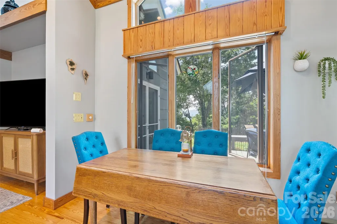
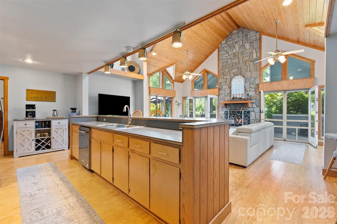
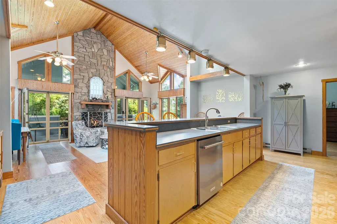
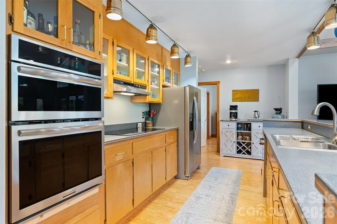
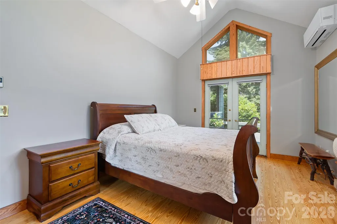
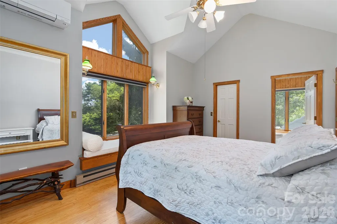
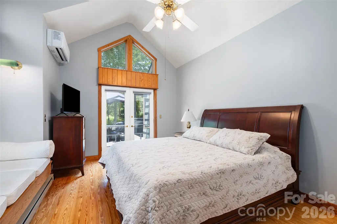
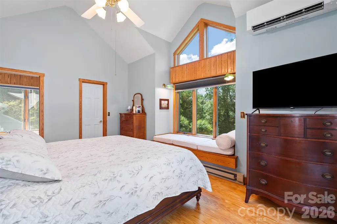
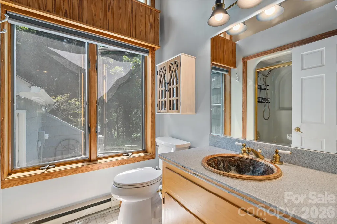
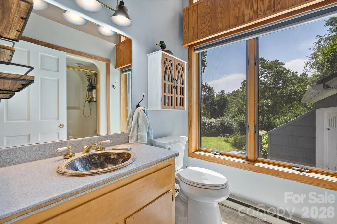
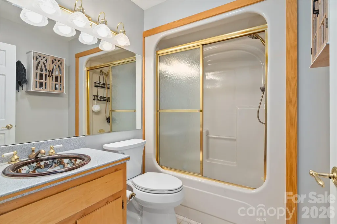
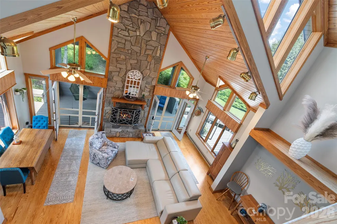
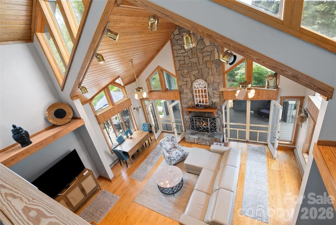
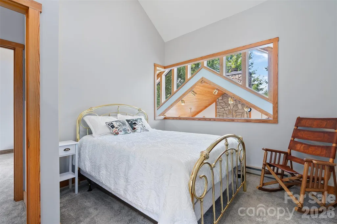
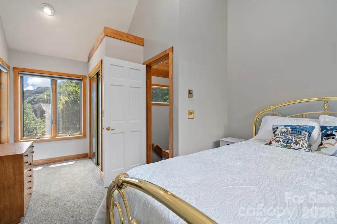
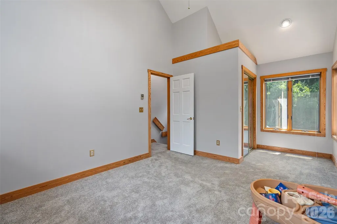
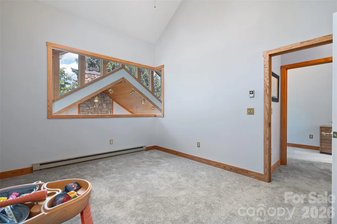
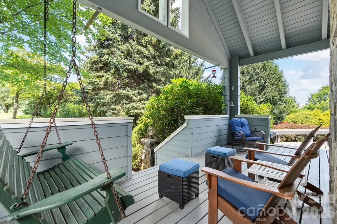
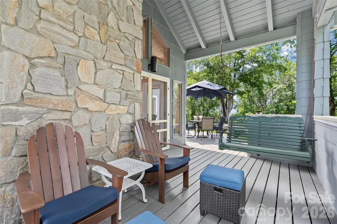
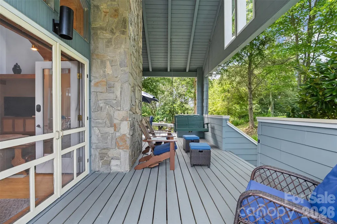
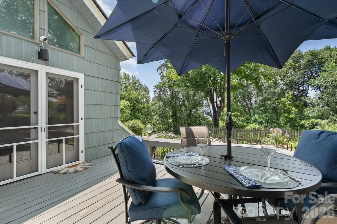
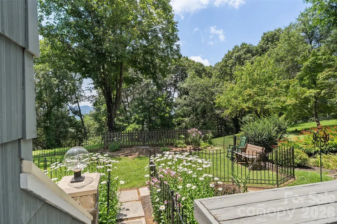
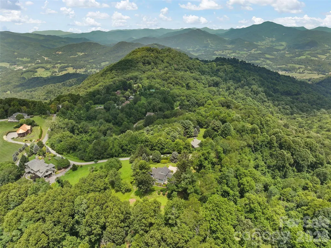
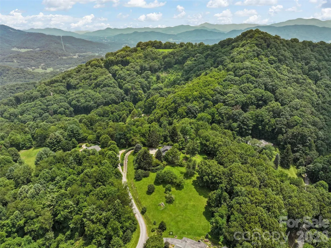
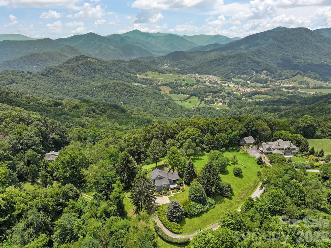
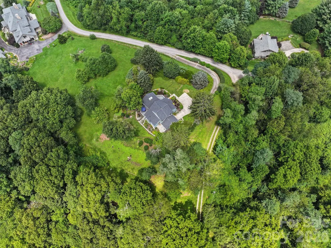
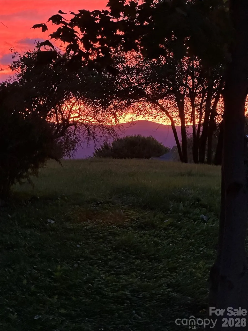
Back on the market and ready for a new owner! Mountain elegance at 4,000 feet elevation meets turnkey convenience in the desirable Utah Mountain Estates. Situated on approximately 0.85 beautifully landscaped acres, this architecturally distinctive home offers breathtaking long-range 180+ degrees mountain views, timeless design, and is being offered fully furnished, making it the perfect move-in-ready mountain retreat, primary residence, or second home. Step inside to discover a dramatic great room with soaring tongue-and-groove vaulted ceilings, a stunning floor-to-ceiling stone fireplace, and expansive windows that fill the home with natural light while showcasing the surrounding mountain scenery. The open-concept floor plan seamlessly connects the living room, dining area, and spacious kitchen, creating an inviting space for entertaining or relaxing after a day in the mountains. The main-level primary suite provides comfort and privacy, while two additional bedrooms offer plenty of room for family, guests, or a home office. Extensive recent improvements add tremendous value and peace of mind, including a new roof (2023), new garage door (2024), chimney professionally serviced with a new firebox and cap (2025), mini-split heating and cooling systems installed in the lower-level bedrooms, a new well pressure tank and pump, an electrical panel upgraded with a generator connection option, and new blinds in the downstairs bedrooms. Outdoor living is every bit as impressive, with expansive decks, beautifully landscaped grounds, and peaceful mountain surroundings that invite you to unwind while taking in the fresh mountain air and scenic views. Located just minutes from downtown Waynesville, access to i-40, the Great Smoky Mountains National Park, shopping, dining, and outdoor recreation, this exceptional property offers the perfect combination of privacy and convenience. Offered fully furnished and truly turnkey, all you need to bring is your suitcase to begin enjoying the mountain lifestyle from day one. Homes offering this combination of architectural character, thoughtful updates, spectacular views, and move-in-ready convenience are a rare find.
| Elementary School | Middle School | High School |
|---|---|---|
| Jonathan Valley Elementary School | Waynesville Middle School | Tuscola High School |
| Price History | |
|---|---|
| 7/30/2026 | Listed $574,900 |
General Features
| Living Area | 1884 |
|---|---|
| Sewer | Septic Installed |
| Heating | Baseboard,Ductless |
| Cooling | Ductless |
| Utilities | Cable Available,Electricity Connected |
| Roof | Architectural Shingle |
| Appliances | Convection Oven,Dishwasher,Filtration System,Induction Cooktop,Microwave,Refrigerator,Wall Oven,Washer/Dryer |
| HOA Fee | 600 |
| Garage Spaces | 1 |
| Patio/Porch Features | Covered,Deck,Front Porch,Patio,Wrap Around |
| Security Features | Smoke Detector(s) |
| Construction Materials | Cedar Shake,Wood |
| Year Built | 1987 |
| View | Long Range,Mountain(s),Winter |
| Levels | One and One Half |
| Property Subtype | Single Family Residence |
| Parcel Number | 8618-21-6697 |
| Elevation | 3500 |
| HOA Fee 2 | 400 |
| Assoc Fee Paid Per | Annually |
| County | Haywood |
| New Construction | No |
| Property Type | Residential |
| HOA | Yes |
| Subdivision Name | Utah Mountain Estates |
| Garage Y/N | Yes |
| Full Baths | 3 |
| Directions | US19/US276/Russ Avenue toward Lake Junaluska/Maggie Valley; Left onto US19/US276/Dellwood Road; At traffic circle take 1st exit onto US276N; Approximately 2 miles to right onto Utah Mountain Drive; F |
| High School | Tuscola |
| City | Waynesville |
| Association Name | Utah Mtn Estates HOA |
| Senior Community Y/N | No |
| Lot Size Units | Acres |
| Carport Y/N | No |
| HOA Fee 2 Frequency | Annually |
| Elementary School | Jonathan Valley |
| Middle/Junior High School | Waynesville |
| Additional Parcels Y/N | No |
| Virtual Tour | https://youriguide.com/80_strickland_dr_waynesville_nc/ |
| AssociationName2 | Shared Well (7 homes) |
| Standard Status | Active |
| CAR_HOASubjectTo | Required |
| Construction Type | Site Built |
| Restrictions | Subdivision |
| Tax Assessed Value | 306600 |
| Virtual Tour | https://youriguide.com/80_strickland_dr_waynesville_nc/ |
| Listing Terms | Cash,Conventional |
Interior Features
| Interior Amenities | Breakfast Bar,Kitchen Island,Open Floorplan,Split Bedroom,Walk-In Closet(s) |
|---|---|
| Flooring | Wood |
| Fireplace Features | Great Room,Wood Burning,Other - See Remarks |
| Basement (Y/N) | No |
| Window Features | Insulated Window(s),Window Treatments |
| Fireplace Y/N | Yes |
| Above Grade Finished Area | 1884 |
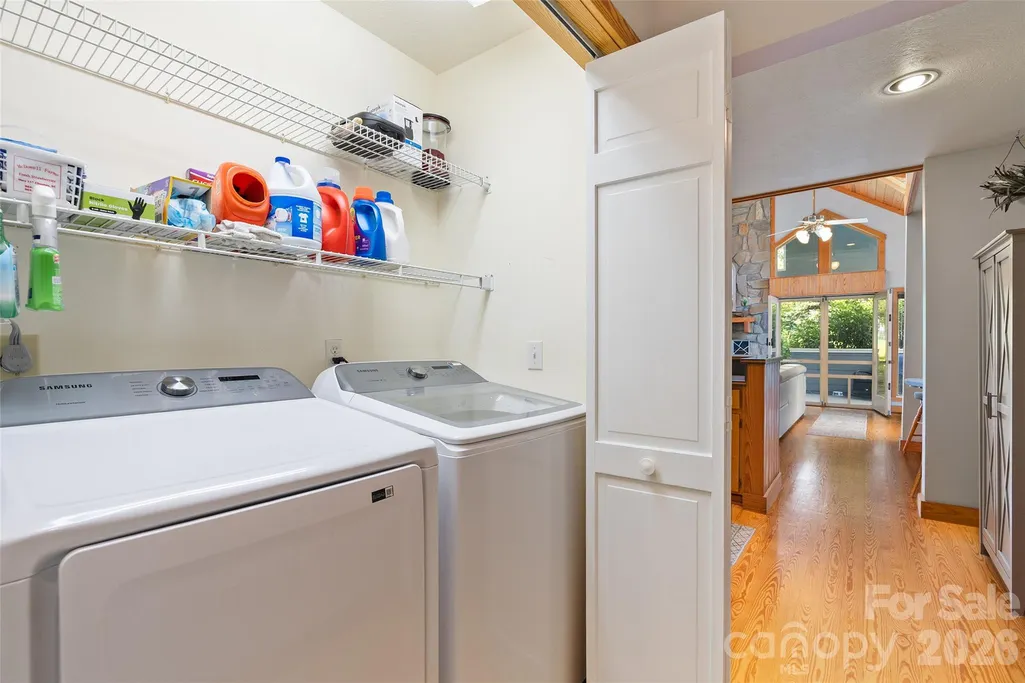
| Laundry Features | In Hall,Main Level |
| Total Bedrooms | 3 |
| Total Baths | 3 |
| SqFt Main | 1447 |
| SqFt Garage | 285 |
| SqFt Upper | 437 |
| Bedroom | 2 |
Exterior Features
| Fencing | Back Yard,Partial |
|---|---|
| Parking Features | Driveway,Attached Garage |
| Lot Features | Private,Wooded,Views |
| Water Source | Shared Well |
| Lot Size Area | 0.85 |
| Foundation Details | Crawl Space |
| Road Surface Type | Concrete,Paved |
| Door Features | French Doors,Insulated Door(s),Screen Door(s) |
| Other Equipment | Generator Hookup |
| Road Responsibility | Private Maintained Road |
| Main Level Garage YN | Yes |
Amenities
- Foreclosure
- Views
- Short Sale
- New Construction
- Adult 55+
- Lease To Own
- No HOA Fees
- Furnished
- Primary On Main
- Air Conditioning
- Seller Finance
- Green
- Fixer Upper
- Horse
- Golf
- Fireplace
- Deck
- Garage
- Basement
- Pool
Property vs Single Family Average in 28785
Price
Year Built
Visits
 Copyright 2026 Triangle MLS, Inc. of North Carolina. All rights reserved.
The data relating to real estate for sale on this web site comes in part from the Triangle MLS, Inc. of North Carolina. Real estate listings held by brokerage firms other than Costello Real Estate and Investments are marked with the Broker Reciprocity logo and detailed information about them includes the name of the listing brokers. Brokers make an effort to deliver accurate information, but buyers should independently verify any information on which they will rely in a transaction. The listing broker shall not be responsible for any typographical errors, misinformation, or misprints, and they shall be held totally harmless from any damages arising from reliance upon this data. This data is provided exclusively for consumer's personal, noncommercial use.
Closed (sold) listings may have been listed and/or sold by a real estate firm other than the firm(s) featured on this website. Closed data is not available until the sale of the property is recorded in the MLS. Home sale data is not an appraisal, CMA, competitive or comparative market analysis, or home valuation of any property.
Listings marked with an icon are provided courtesy of the Triangle MLS, Inc. of North Carolina, Internet Data Exchange Database.
This site is monitored for scraping. Any use of listing data obtained from this web site, other than by a consumer looking to purchase real estate, is prohibited.
This data has been updated as of September 12, 2026 1:41 PM UTC
Copyright 2026 Triangle MLS, Inc. of North Carolina. All rights reserved.
The data relating to real estate for sale on this web site comes in part from the Triangle MLS, Inc. of North Carolina. Real estate listings held by brokerage firms other than Costello Real Estate and Investments are marked with the Broker Reciprocity logo and detailed information about them includes the name of the listing brokers. Brokers make an effort to deliver accurate information, but buyers should independently verify any information on which they will rely in a transaction. The listing broker shall not be responsible for any typographical errors, misinformation, or misprints, and they shall be held totally harmless from any damages arising from reliance upon this data. This data is provided exclusively for consumer's personal, noncommercial use.
Closed (sold) listings may have been listed and/or sold by a real estate firm other than the firm(s) featured on this website. Closed data is not available until the sale of the property is recorded in the MLS. Home sale data is not an appraisal, CMA, competitive or comparative market analysis, or home valuation of any property.
Listings marked with an icon are provided courtesy of the Triangle MLS, Inc. of North Carolina, Internet Data Exchange Database.
This site is monitored for scraping. Any use of listing data obtained from this web site, other than by a consumer looking to purchase real estate, is prohibited.
This data has been updated as of September 12, 2026 1:41 PM UTC
 Canopy MLS® Copyright ©2026 All rights reserved.
 The data relating to real estate on this web site comes in part from the Internet Data Exchange program of Hive MLS LLC, and is updated as of September 12, 2026 1:21 PM UTC All information is deemed reliable but not guaranteed and should be independently verified. All properties are subject to prior sale, change, or withdrawal. Neither listing broker(s) nor Costello Real Estate and Investments shall be responsible for any typographical errors, misinformation, or misprints, and shall be held totally
