
Views
Address
608 Cedar Trace Drive, Lake Wylie, SC
Price
$ 560,000
Property Attributes
- ID#4420650
- TypeSingle Family
- Listing Status Active
- CountyYORK
- CityLake Wylie
- AreaYork County
- NeighborhoodRosedale
- Zip29710
- StyleTraditional
- Year Built2013
- Price$ 560,000
- Bedrooms5
- Full Bathrooms3
- Half Bathrooms0
- Sqr Footage2594
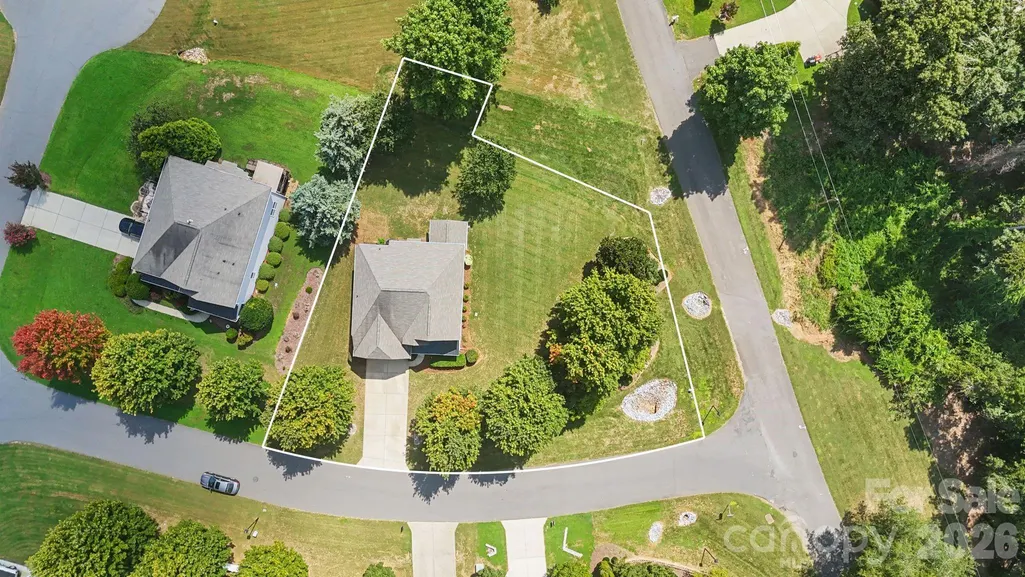
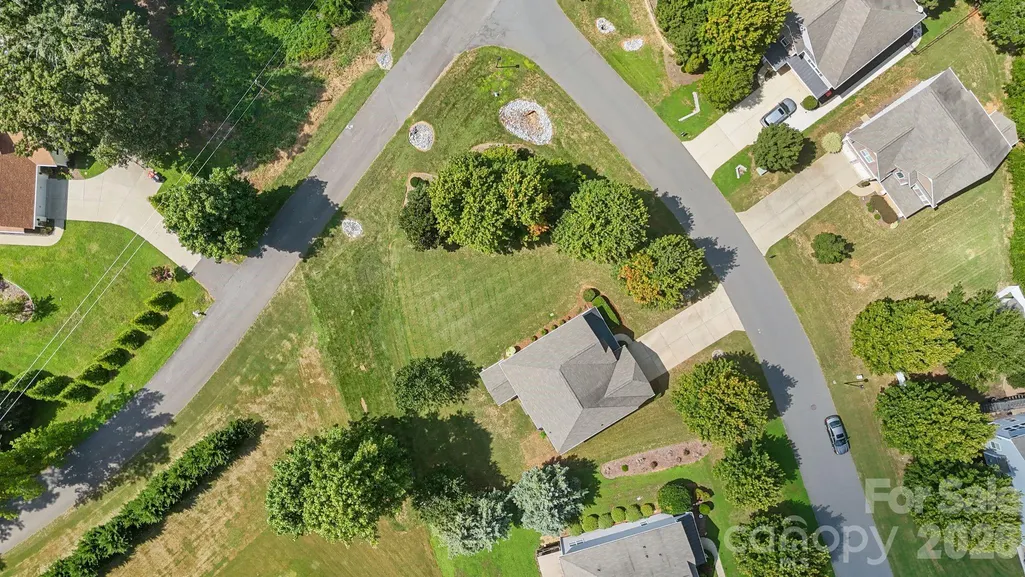
- Lot Size0.35 Acres
Data Source:
Canopy MLS
Property Description
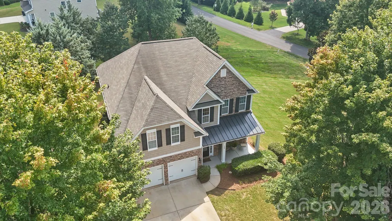
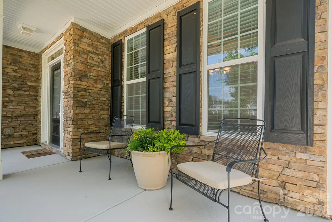
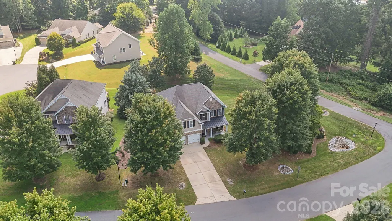
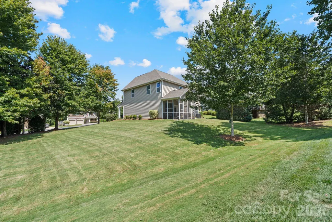
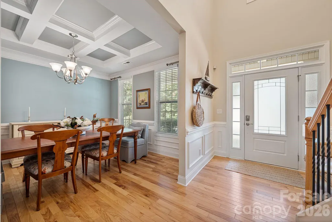
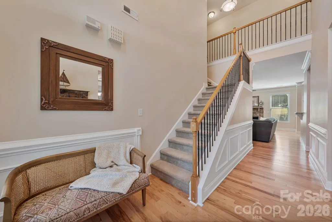
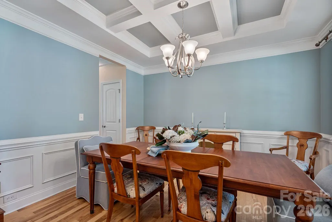
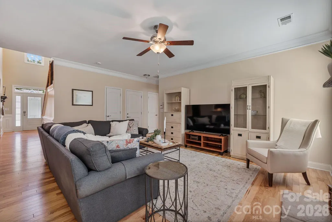
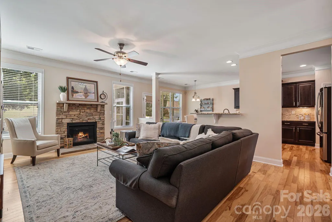
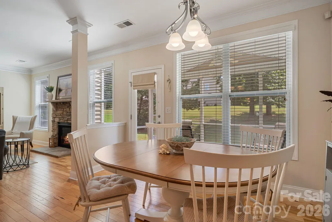
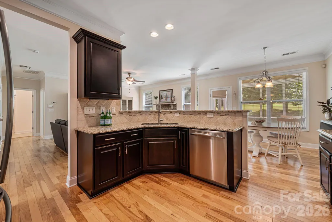
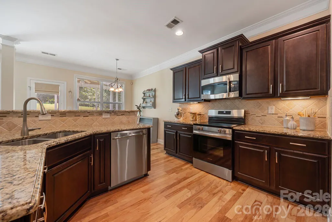
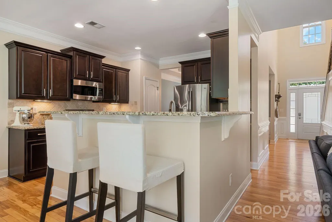
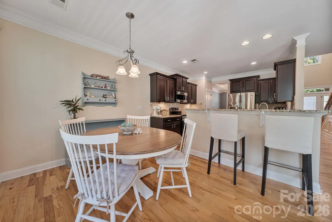
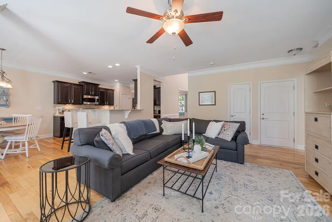
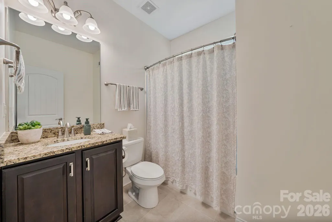
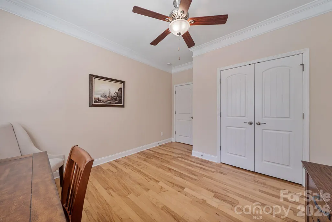
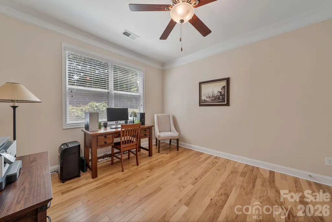
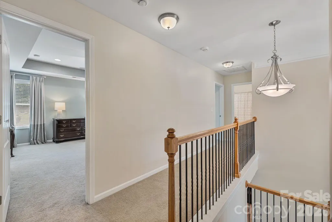
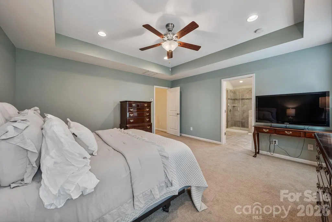
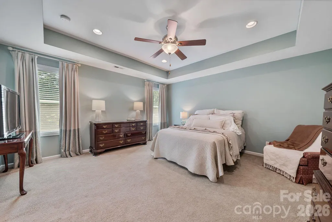
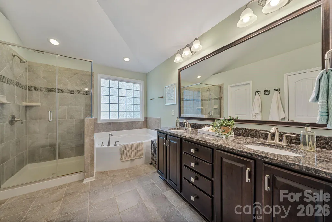
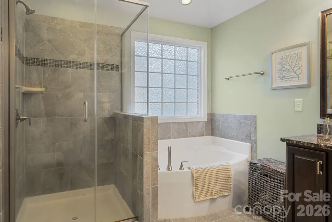
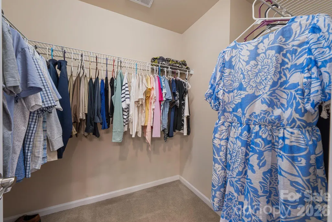
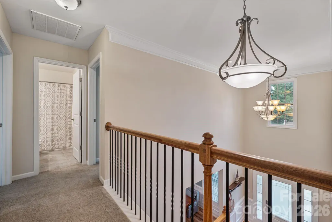
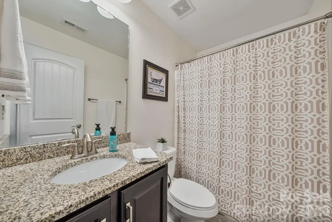
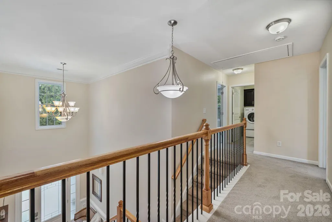
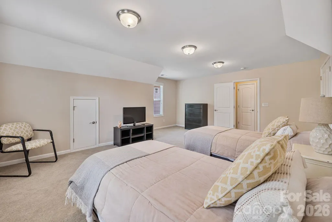
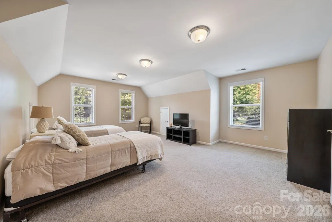
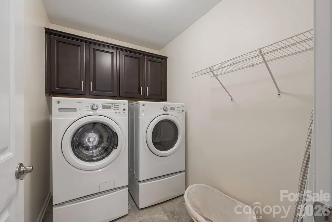
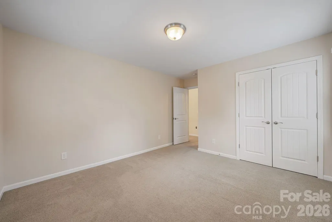
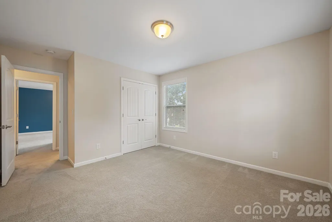
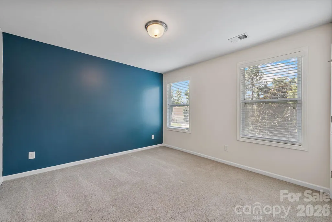
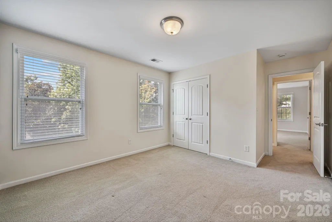
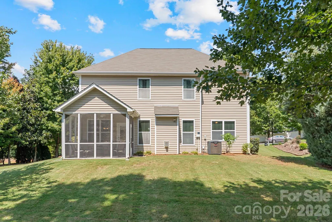
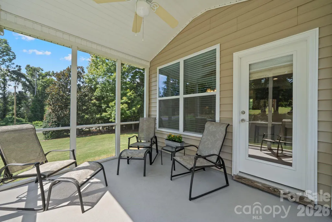
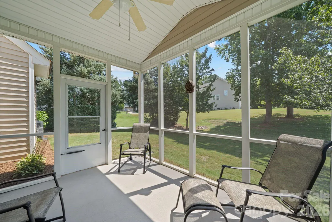
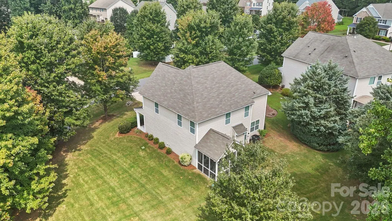
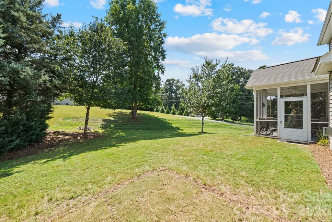
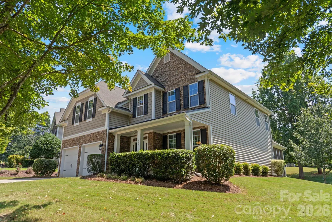
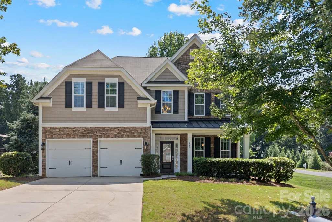
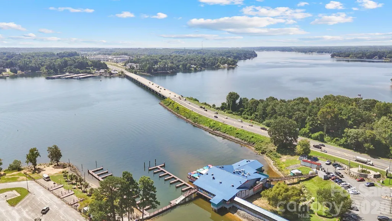
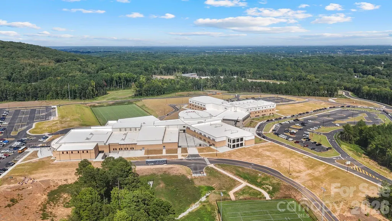
Welcome home to 608 Cedar Trace Drive, a beautifully maintained former model home in the desirable Rosedale community of Lake Wylie! Thoughtfully designed with 5 bedrooms, 3 full bathrooms and approximately 2,594 square feet of living space, this home offers a wonderfully versatile floor plan with plenty of room to gather, entertain and make yourself at home. Many updates: NEW PAINT THROUGHOUT, LARGE LOT, Hickory HARDWOOD FLOORS, epoxy garage, exterior irrigation & landscape lighting, NEW 2025 HVAC, with so much more to see! Step inside from the inviting covered front porch to a welcoming foyer, where a formal dining room provides the perfect setting for holiday dinners, special occasions or everyday gatherings. The main level continues into a spacious living room that flows naturally into the kitchen and breakfast nook, creating an open and comfortable heart of the home. Just beyond the breakfast area, the screened porch offers a relaxing spot to enjoy your morning coffee, unwind at the end of the day or simply take in the peaceful surroundings. One of the home's standout features is the main-level bedroom with convenient access to a full bathroom, offering wonderful flexibility for overnight guests, multigenerational living, a private home office or whatever best suits your needs. Upstairs, the spacious primary suite offers a private retreat complete with an ensuite bath and walk-in closet. Two additional bedrooms provide comfortable accommodations for family or guests, while the generously sized bonus room/bedroom offers incredible flexibility as an additional bedroom, media room, playroom, home office or whatever best suits your needs. Another full bathroom serves the secondary bedrooms, and an upstairs laundry room adds everyday convenience right where you need it. Outside, mature trees and established landscaping create a beautiful setting, while the screened porch and surrounding yard provide additional space to relax and enjoy the outdoors. A two-car garage adds plenty of parking and storage. Ideally situated in Lake Wylie with convenient access to nearby shopping, dining, recreation and everyday amenities, and ZONED FOR the new LAKE WYLIE HIGH SCHOOL. 608 Cedar Trace Drive combines a flexible five-bedroom floor plan, inviting indoor and outdoor living spaces, and the character of a former model home. Come see all this wonderful home has to offer! *Conveying: hard wired CPI security system, washer/dryer/fridge
| Elementary School | Middle School | High School |
|---|---|---|
| Crowders Creek Elementary School | Oak Ridge Middle School | Lake Wylie High School |
| Price History | |
|---|---|
| 9/5/2026 | Listed $560,000 |
General Features
| Living Area | 2594 |
|---|---|
| Sewer | County Sewer |
| Heating | Central,Electric |
| Cooling | Ceiling Fan(s),Central Air,Electric |
| Roof | Architectural Shingle |
| Appliances | Dishwasher,Electric Cooktop,Electric Oven,Microwave,Refrigerator,Washer/Dryer |
| HOA Fee | 330 |
| Garage Spaces | 2 |
| Patio/Porch Features | Front Porch,Rear Porch,Screened |
| Architectural Style | Traditional |
| Security Features | Carbon Monoxide Detector(s),Security System,Smoke Detector(s) |
| Construction Materials | Brick Partial,Cedar Shake,Vinyl |
| Year Built | 2013 |
| Levels | Two |
| Property Subtype | Single Family Residence |
| Parcel Number | 562-04-01-001 |
| Assoc Fee Paid Per | Annually |
| County | York |
| New Construction | No |
| Property Type | Residential |
| HOA | Yes |
| Subdivision Name | Rosedale |
| Garage Y/N | Yes |
| Full Baths | 3 |
| High School | Lake Wylie |
| City | Lake Wylie |
| Association Name | Rosedale Homeowners Association |
| Senior Community Y/N | No |
| Open Parking Spaces | 2 |
| Lot Size Units | Acres |
| Carport Spaces | 2 |
| Carport Y/N | Yes |
| Elementary School | Crowders Creek |
| Middle/Junior High School | Oak Ridge |
| Additional Parcels Y/N | No |
| Standard Status | Active |
| CAR_HOASubjectTo | Required |
| Construction Type | Site Built |
| Restrictions | Subdivision |
| Tax Assessed Value | 453700 |
| Listing Terms | Cash,Conventional,FHA,VA Loan |
Interior Features
| Interior Amenities | Attic Stairs Pulldown,Entrance Foyer,Garden Tub,Kitchen Island,Open Floorplan,Pantry,Split Bedroom,Storage,Walk-In Closet(s) |
|---|---|
| Flooring | Carpet,Tile,Wood |
| Fireplace Features | Living Room |
| Basement (Y/N) | No |
| Window Features | Insulated Window(s) |
| Fireplace Y/N | Yes |
| Above Grade Finished Area | 2594 |
| Laundry Features | Laundry Room,Upper Level |
| Total Bedrooms | 5 |
| Total Baths | 3 |
| SqFt Main | 1180 |
| SqFt Garage | 411 |
| SqFt Upper | 1414 |
| Bedroom | 1 |
Exterior Features
| Parking Features | Driveway,Attached Garage,Garage Door Opener,Garage Faces Front |
|---|---|
| Lot Features | Corner Lot,Wooded,Views |
| Water Source | County Water |
| Lot Size Area | 0.35 |
| Foundation Details | Slab |
| Lot Dimensions | 72x33x146x34x49x40x98x58 |
| Road Surface Type | Concrete,Paved |
| Door Features | Storm Door(s) |
| Other Equipment | Network Ready |
| Road Responsibility | Publicly Maintained Road |
| Horse Amenities | None |
| Main Level Garage YN | Yes |
Amenities
- Foreclosure
- Views
- Short Sale
- New Construction
- Adult 55+
- Lease To Own
- No HOA Fees
- Furnished
- Primary On Main
- Air Conditioning
- Seller Finance
- Green
- Fixer Upper
- Horse
- Golf
- Fireplace
- Deck
- Garage
- Basement
- Pool
Property vs Single Family Average in 29710
Price
Year Built
Visits


 The data relating to real estate on this web site comes in part from the Internet Data Exchange program of Hive MLS LLC, and is updated as of September 9, 2026 6:45 PM UTC All information is deemed reliable but not guaranteed and should be independently verified. All properties are subject to prior sale, change, or withdrawal. Neither listing broker(s) nor Costello Real Estate and Investments shall be responsible for any typographical errors, misinformation, or misprints, and shall be held totally
