
Price Reduction - Primary on Main
Address
609 Francis Court, Spring Lake, NC
Price
$ 183,000
Property Attributes
- ID#100590020
- TypeSingle Family
- Listing Status Active
- CountyCUMBERLAND
- CitySpring Lake
- AreaHolly Hills
- NeighborhoodSpring Lake
- Zip28390
- StyleSingle Family Residence
- Year Built1973
- Taxes$ 2725
- Price$ 183,000
- Bedrooms3
- Full Bathrooms2
- Half Bathrooms0
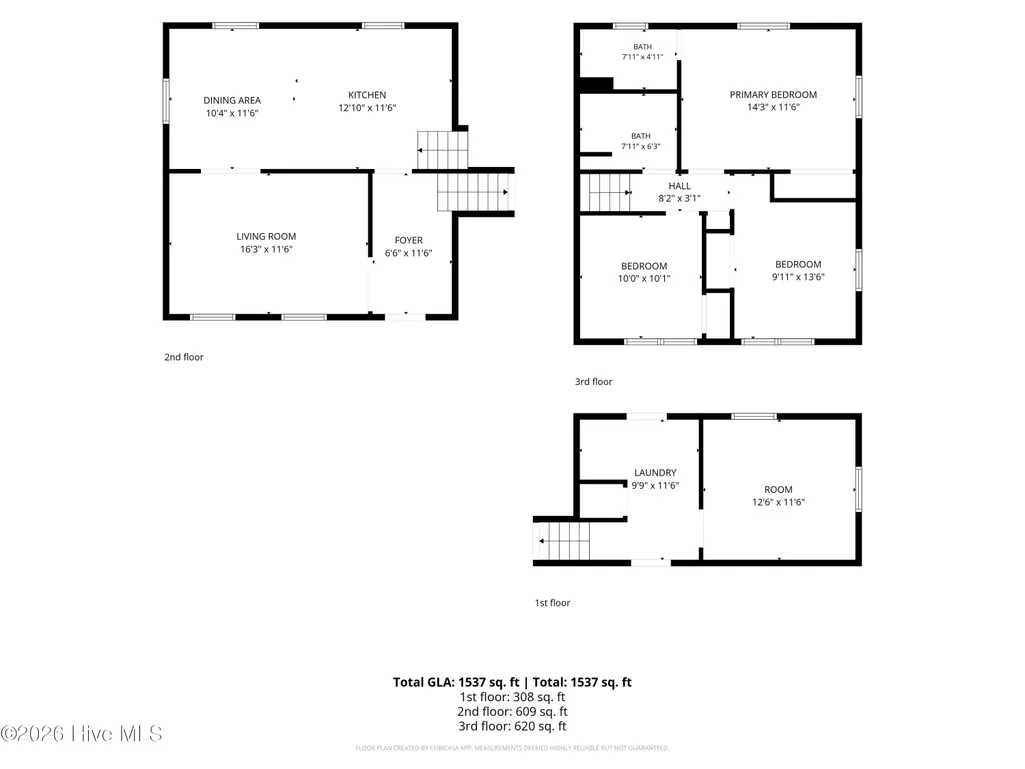
- Sqr Footage1537
- Lot Size0.34 Acres
Data Source:
North Carolina Regional MLS (NCRMLS)
Property Description
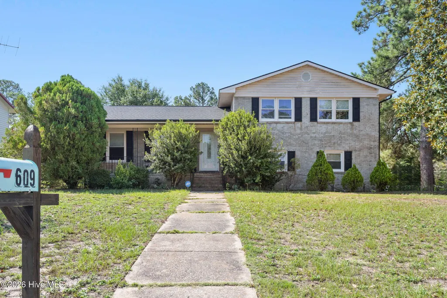
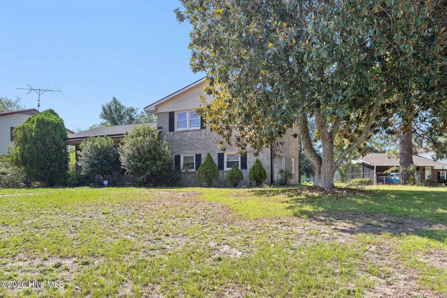
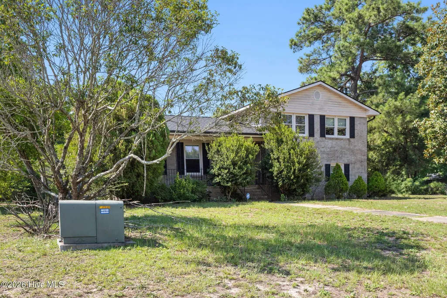
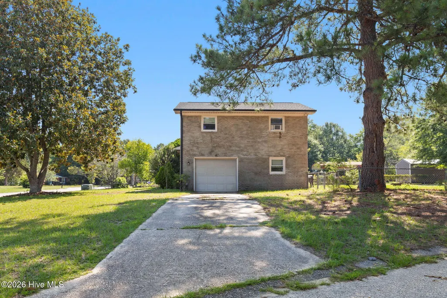
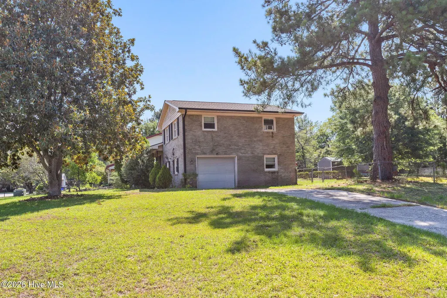
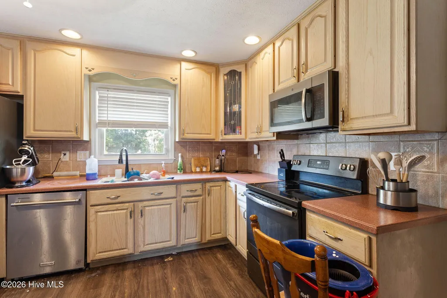
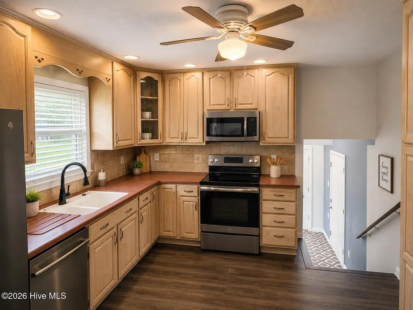
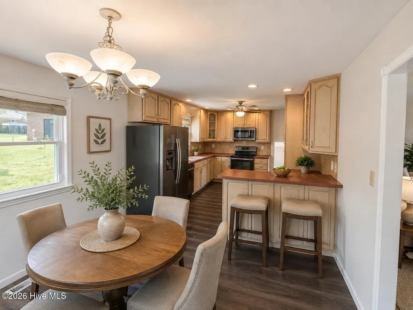
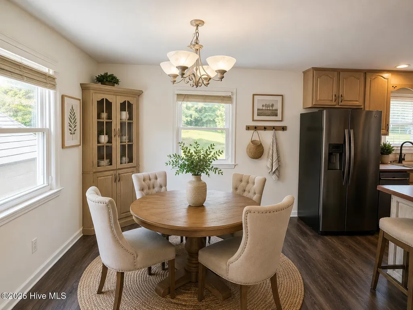
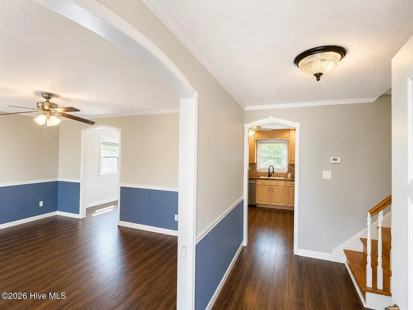
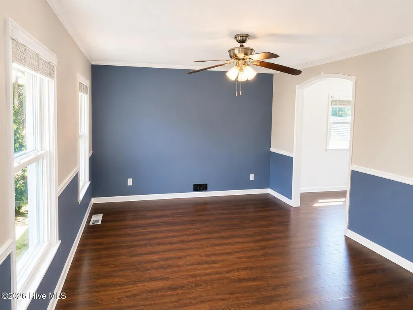
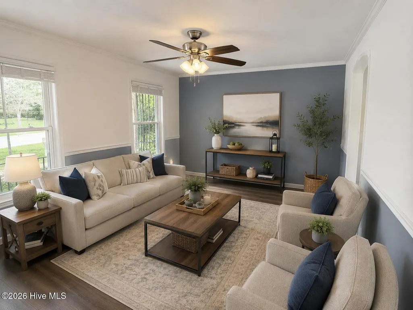
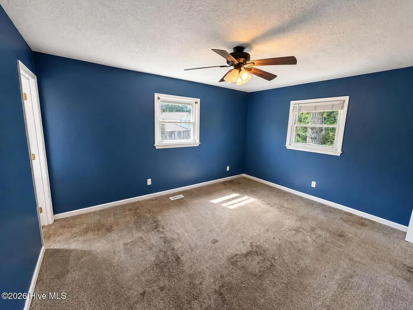
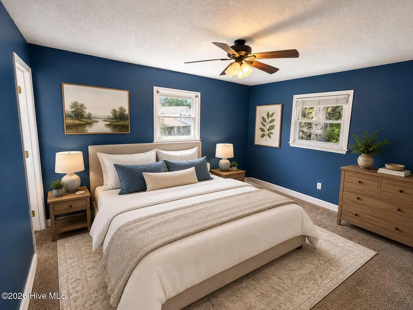
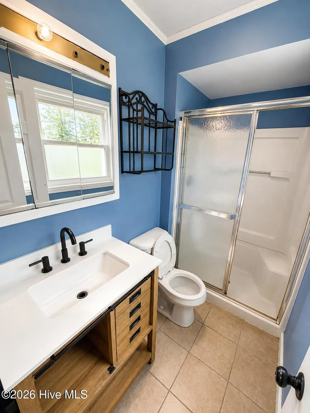
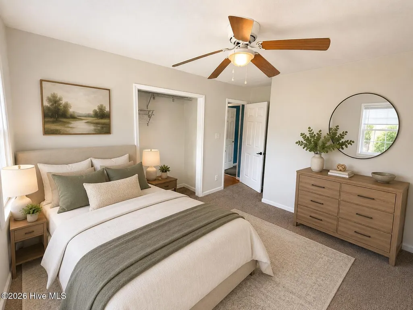
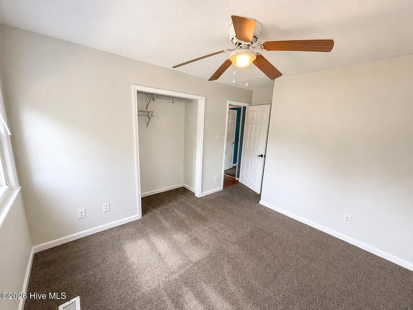
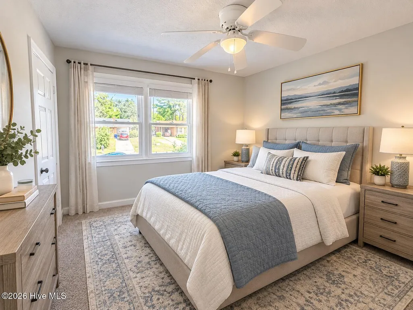
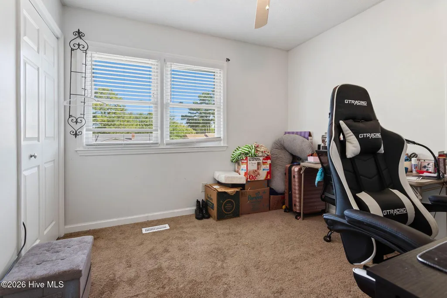
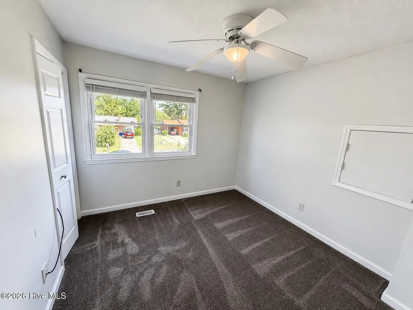
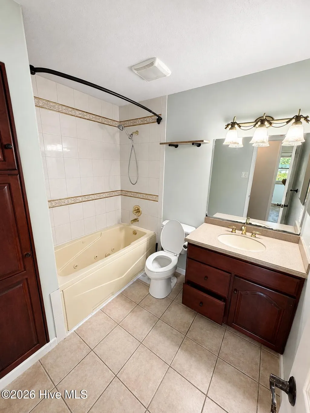
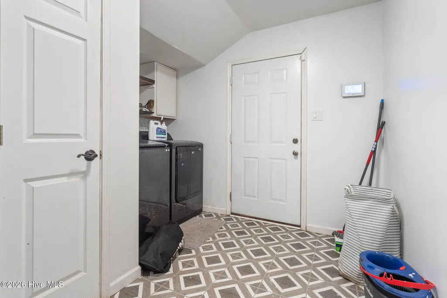
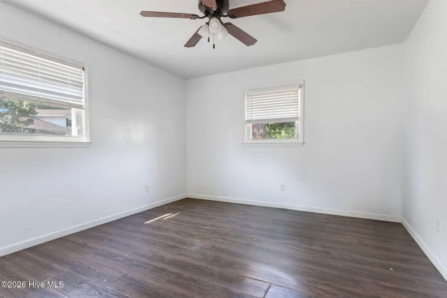
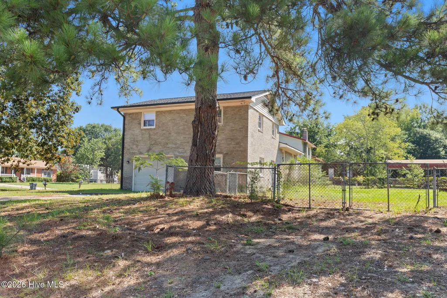
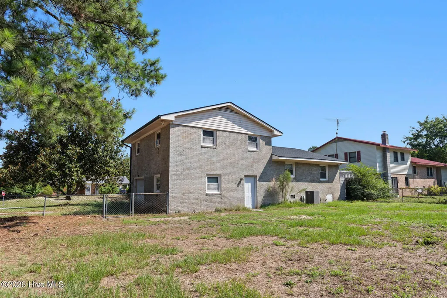
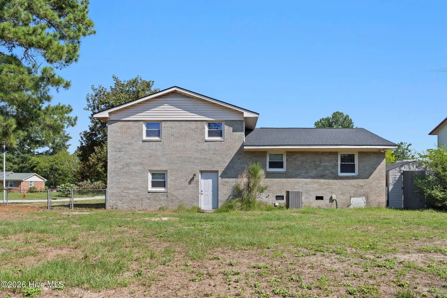
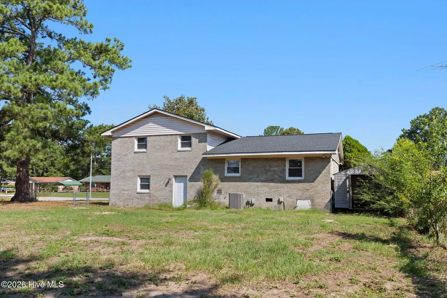
Welcome home to this charming all-brick residence perfectly positioned on a spacious corner lot surrounded by mature trees that provide both beauty and shade. Offering a functional split-level floor plan with 3 bedrooms and 2 full bathrooms, this home blends comfort, character, and everyday convenience. Step inside to a bright and inviting living area featuring fresh paint and elegant chair rail detailing, creating a warm space to gather with family and friends. The kitchen is designed for both cooking and entertaining with ample cabinetry, a convenient peninsula with bar seating, newer fingerprint-resistant stainless steel appliances, and a sunny dining area filled with natural light. The upper level includes two generously sized secondary bedrooms, a full hall bath, and a private primary suite complete with its own en-suite bathroom featuring a walk-in shower. Downstairs, you'll find a versatile bonus room that can easily serve as a home office, playroom, workout space, or media room, along with the laundry area, additional storage, and direct access to the backyard. Outside, enjoy a fully fenced backyard that's ready for outdoor fun, gardening, or pets, complete with an included playset. Conveniently located near shopping, dining, parks, schools, and everyday amenities, this home also offers an easy commute to Simmons Army Airfield (approximately 10 minutes), Fort Bragg (15 minutes), Cape Fear Valley Hospital (20 minutes), and Fayetteville Regional Airport (30 minutes). Whether you're searching for your first home or simply looking for more space in a great location, this move-in-ready property is one you won't want to miss. Note: Some photos have been virtually staged and digitally enhanced.
| Elementary School | Middle School | High School |
|---|---|---|
| Manchester Elementary School | Pine Forest Middle School | Pine Forest High School |
| Price History | |
|---|---|
| 7/19/2026 | Listed $195,000 |
| 8/5/2026 | 3$189,900 |
| 9/3/2026 | 3$185,000 |
| 9/10/2026 | 2$183,000 |
General Features
| Living Area | 1537.0 |
|---|---|
| Heating | Electric,Heat Pump |
| Cooling | Central Air |
| Utilities | Sewer Connected,Water Connected |
| Possession | Close Of Escrow,At Closing |
| Roof | Shingle |
| Appliances | Built-In Microwave,Refrigerator,Range,Dishwasher |
| Zoning | Res Single Fam 10K Sqft L |
| Garage Spaces | 1.0 |
| Patio/Porch Features | Covered,Patio,Porch |
| Pool Features | None |
| Security Features | Smoke Detector(s) |
| Construction Materials | Brick,Wood Frame |
| Year Built | 1973 |
| View | See Remarks |
| Levels | Two |
| Property Subtype | Single Family Residence |
| Tax Year | 2025 |
| Taxes | 2725.2 |
| Parcel Number | 0501196000000 |
| Accessibility | None |
| County | Cumberland |
| Operating Expense | 0.0 |
| New Construction | No |
| Property Type | Residential |
| In City Limits? (Y/N) | Yes |
| Association Amenities | None |
| HOA | No |
| Attached Garage | Yes |
| Subdivision Name | Holly Hills |
| Garage Y/N | Yes |
| Total Rooms | 8 |
| Full Baths | 2 |
| Status | Active |
| Directions | From Bragg Blvd turn onto Owen Rd,then left onto Goodyear Dr,right onto Regina Dr,left onto Edward Cir. Travel to the end of Edward Cir and turn left onto Francis Court. House will be on the corner w |
| High School | Pine Forest High School |
| City | Spring Lake |
| Lot Size Units | Acres |
| Lot Size Square Feet | 14810.0 |
| Carport Spaces | 0.0 |
| Carport Y/N | No |
| Green Building Verification Type | None |
| Elementary School | Manchester |
| Property Attached Y/N | No |
| Land Lease Y/N | No |
| Home Warranty Y/N | No |
| Middle/Junior High School | Pine Forest |
| Lease Considered Y/N | No |
| Structure Type | Wood Frame,Stick Built |
| Living Area Units | Square Feet |
| Standard Status | Active |
| Tax Assessed Value | 183000 |
| Legal Description | HOLLY HILL LO:155 SE:04 PL:0034-0042 |
| IslandOrMainland | Mainland |
Interior Features
| Interior Amenities | Entrance Foyer,Mud Room,Ceiling Fan(s),Walk-in Shower,Blinds/Shades |
|---|---|
| Basement | None |
| Flooring | Carpet,Tile,Vinyl |
| Furnished Y/N | Unfurnished |
| Water Heater | Electric |
| Master Bed Level | Primary Living Area |
| Total Stories | 2 |
| Basement (Y/N) | No |
| Air Conditioning Y/N | Yes |
| Heating Y/N | Yes |
| Fireplace Y/N | No |
| Laundry Features | Dryer Hookup,Washer Hookup,Laundry Room |
| Total Bedrooms | 3 |
| Attic Features | Scuttle |
| Entry Level | 1 |
| Room Type | Living Room,Dining Room,Dining Area,Laundry,Bonus Room,Master Bedroom,Bedroom 2,Bedroom 3 |
| Unit Type | 3 Bedroom |
| Total Baths | 2 |
| Living Area Range | 1400 - 1599 |
| SmokingYN | No |
Exterior Features
| Exterior Amenities | None |
|---|---|
| Exterior Finish | Brick |
| Fencing | Chain Link,Back Yard |
| Parking Features | Garage Faces Side,Concrete,Garage Door Opener,Off Street |
| Lot Features | Cul-De-Sac,Level,Corner Lot |
| Water Source | Public |
| Total Parking | 1.0 |
| Lot Size Area | 0.34 |
| Foundation Details | Crawl Space |
| Spa | No |
| Building Area Total | 1537.0 |
| Lot Dimensions | 199.05x155x65.89 |
| Lot Size Acres | 0.34 |
| Road Surface Type | Paved |
| Frontage Type | See Remarks |
| Waterfront Y/N | No |
| Road Frontage Type | City Street,State Road,Paved |
| Crops Included Y/N | No |
| Horse Y/N | No |
Amenities
- Foreclosure
- Views
- Short Sale
- New Construction
- Adult 55+
- Lease To Own
- No HOA Fees
- Furnished
- Primary On Main
- Air Conditioning
- Seller Finance
- Green
- Fixer Upper
- Horse
- Golf
- Fireplace
- Deck
- Garage
- Basement
- Pool
Property vs Single Family Average in 28390
Price
Taxes
Year Built
Visits

 Canopy MLS® Copyright ©2026 All rights reserved.
 The data relating to real estate on this web site comes in part from the Internet Data Exchange program of Hive MLS LLC, and is updated as of September 13, 2026 3:02 PM UTC All information is deemed reliable but not guaranteed and should be independently verified. All properties are subject to prior sale, change, or withdrawal. Neither listing broker(s) nor Costello Real Estate and Investments shall be responsible for any typographical errors, misinformation, or misprints, and shall be held totally
