
Primary on Main
Address
618 Fayetteville Road, Rockingham, NC
Price
$ 549,900
Property Attributes
- ID#100595274
- TypeSingle Family
- Listing Status Active
- CountyRICHMOND
- CityRockingham
- AreaNot In Subdivision
- NeighborhoodRockingham
- Zip28379
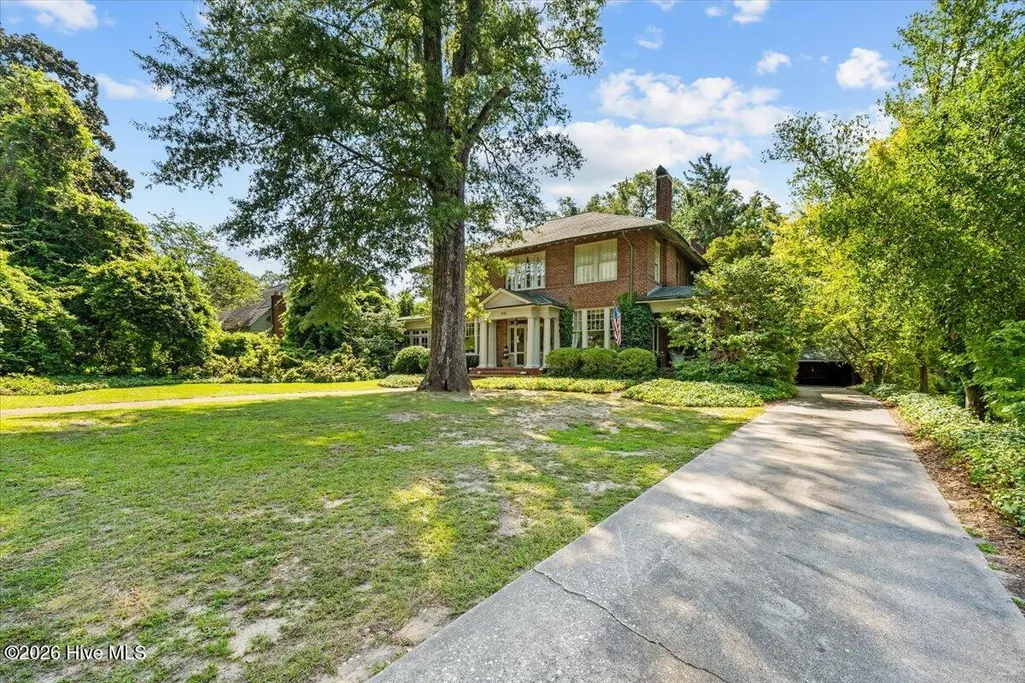
- StyleHistoric District,Historic Home
- Year Built1927
- Price$ 549,900
- Bedrooms4
- Full Bathrooms3
- Half Bathrooms0
- Sqr Footage4560
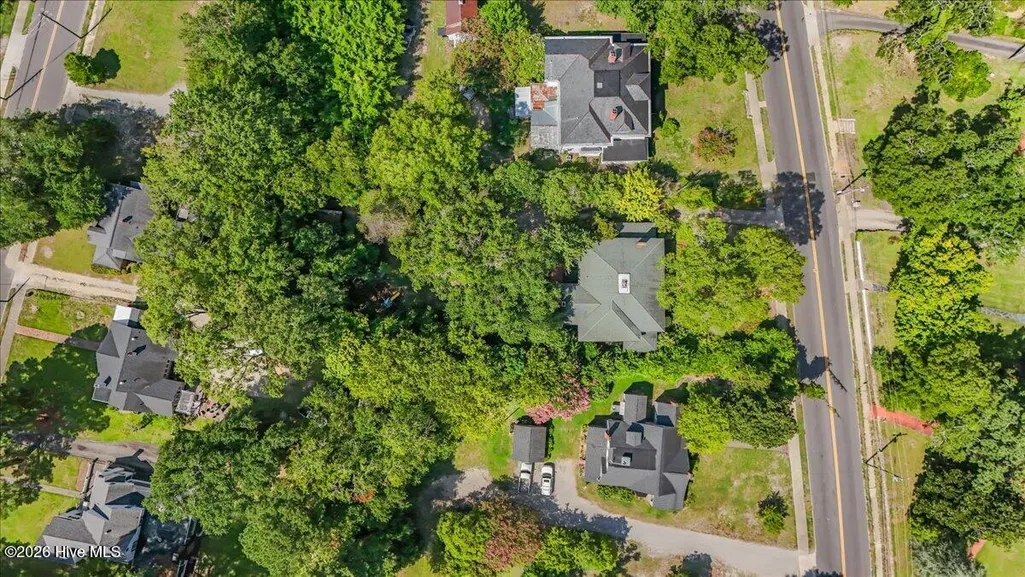
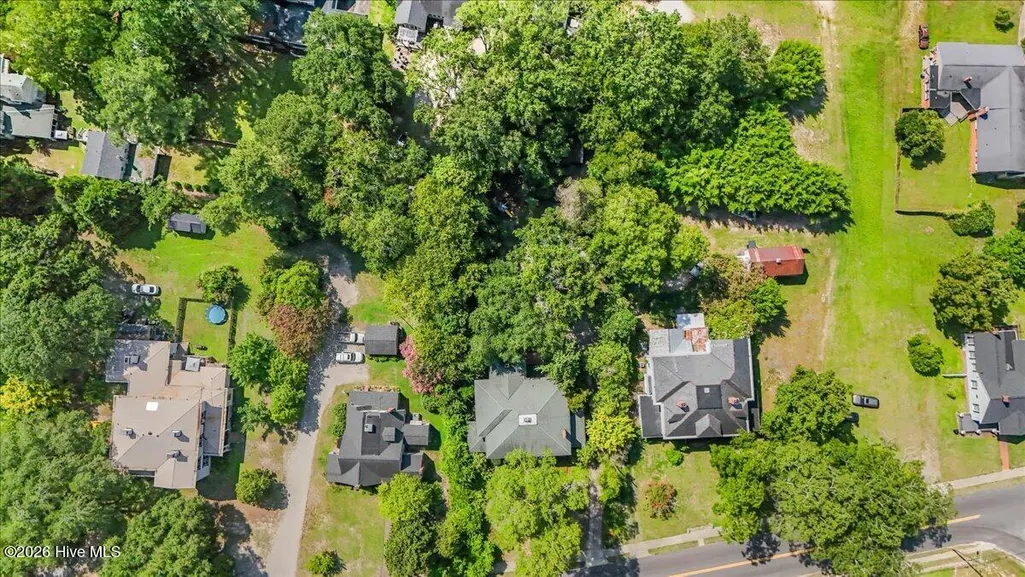
- Lot Size0.73 Acres
Data Source:
North Carolina Regional MLS (NCRMLS)
Property Description
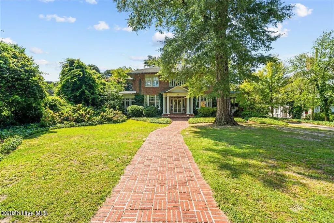
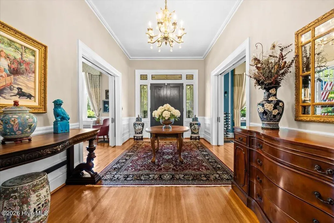
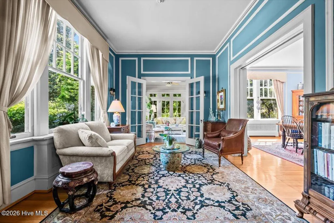
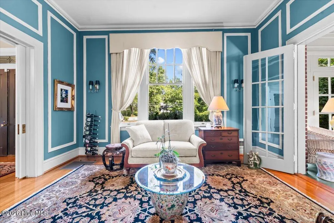
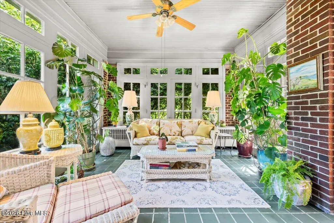
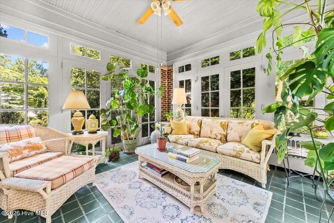
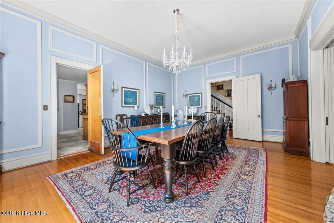
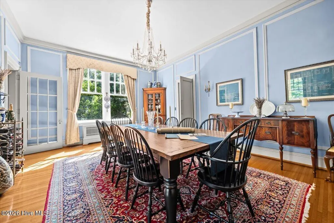
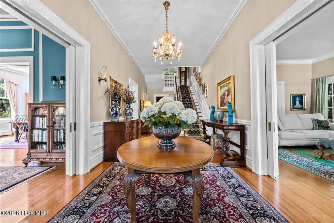
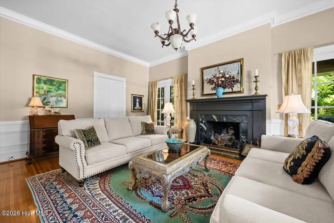
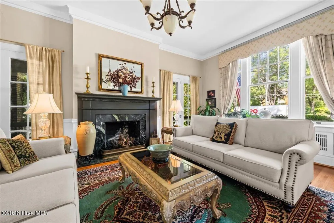
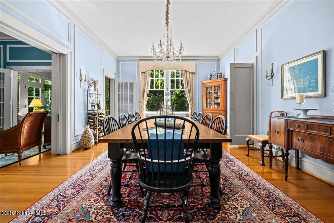
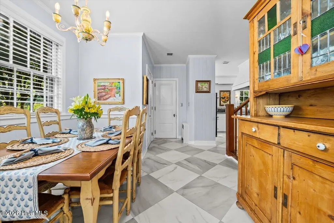
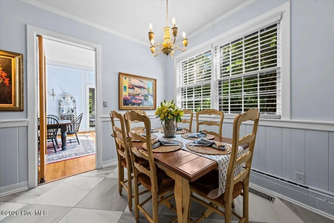
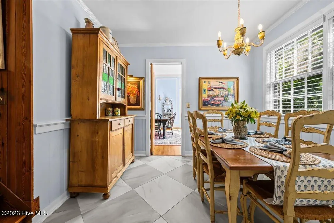
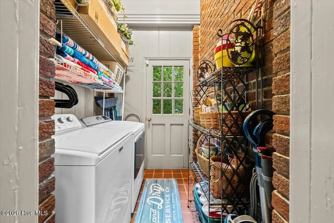
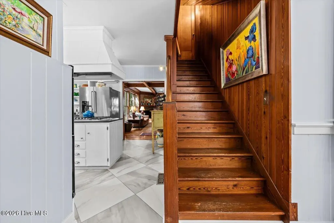
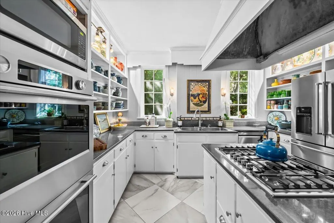
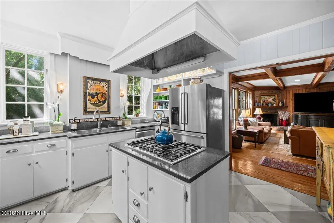
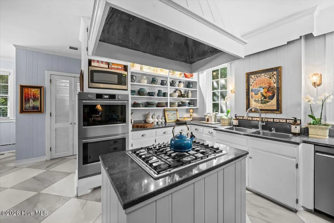
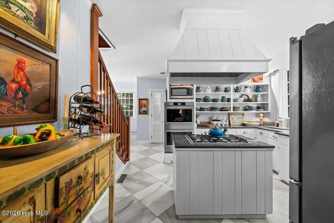
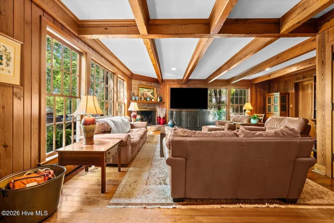
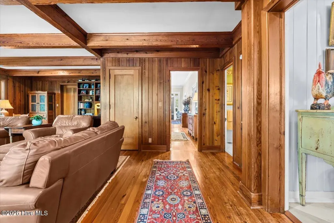
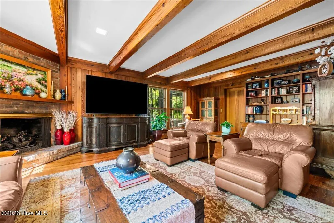
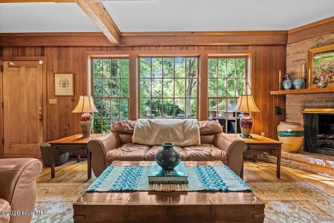
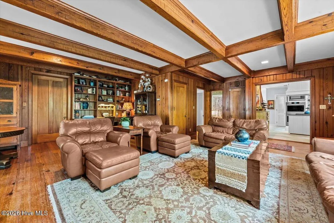
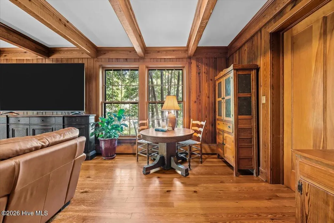
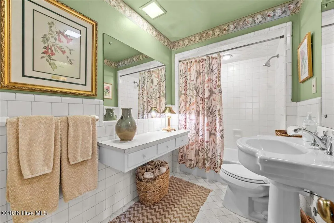
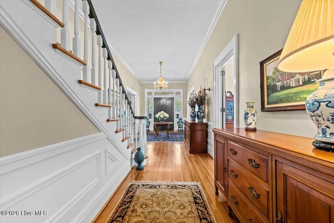
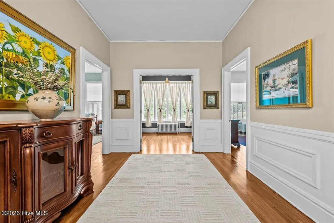
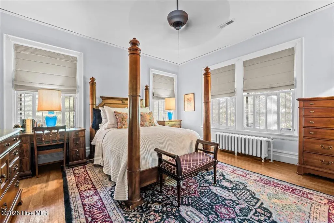
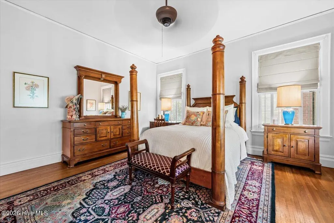
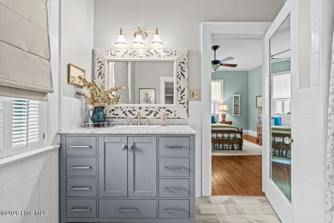
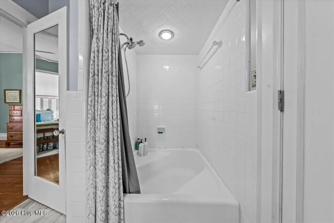
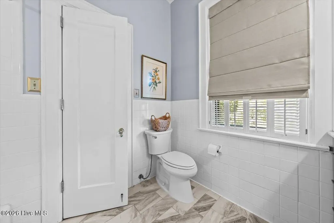
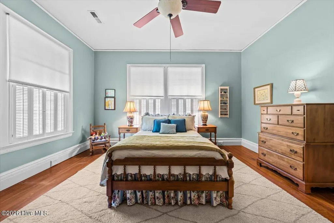
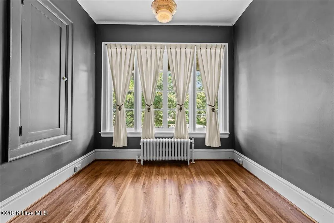
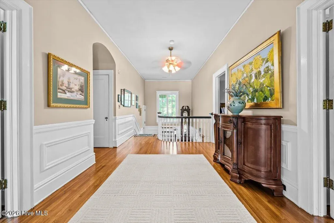
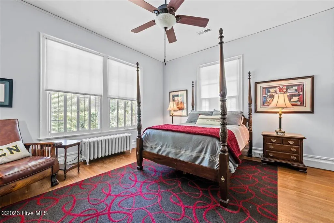
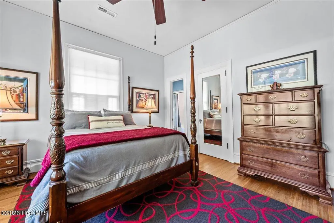
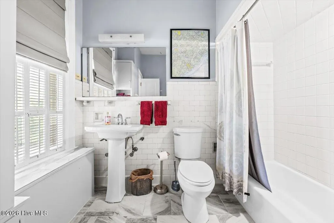
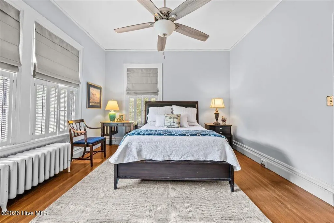
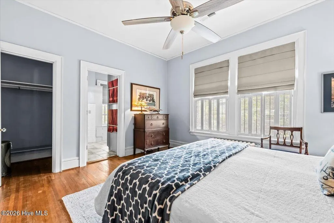
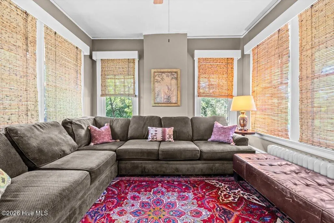
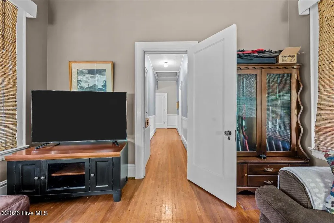
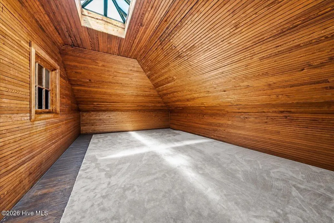
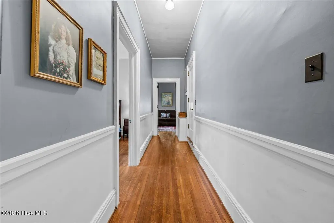
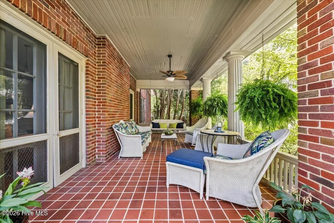
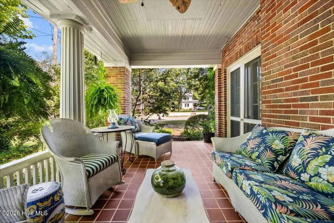
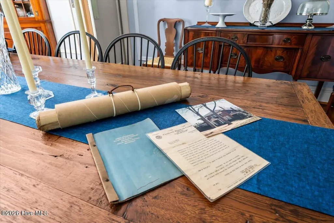
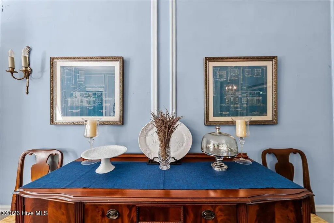
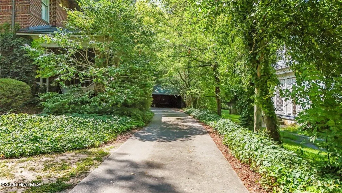
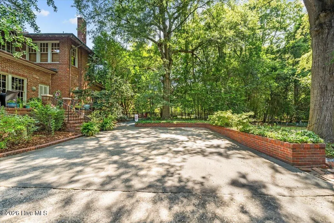
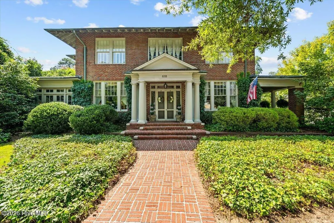
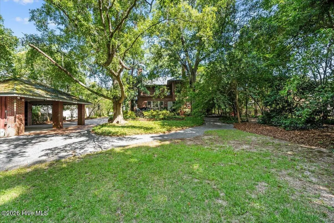
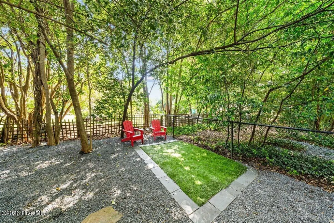
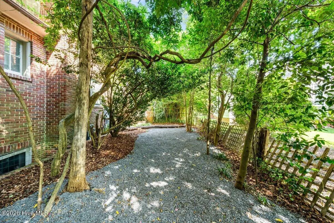
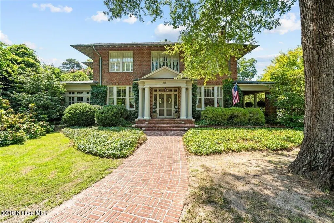
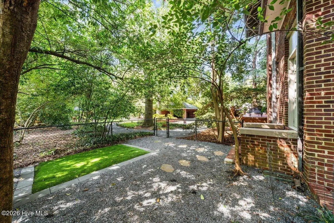
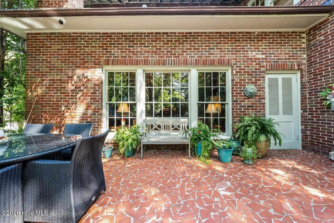
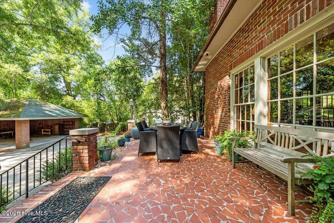
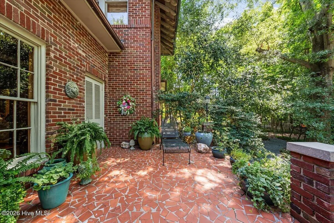
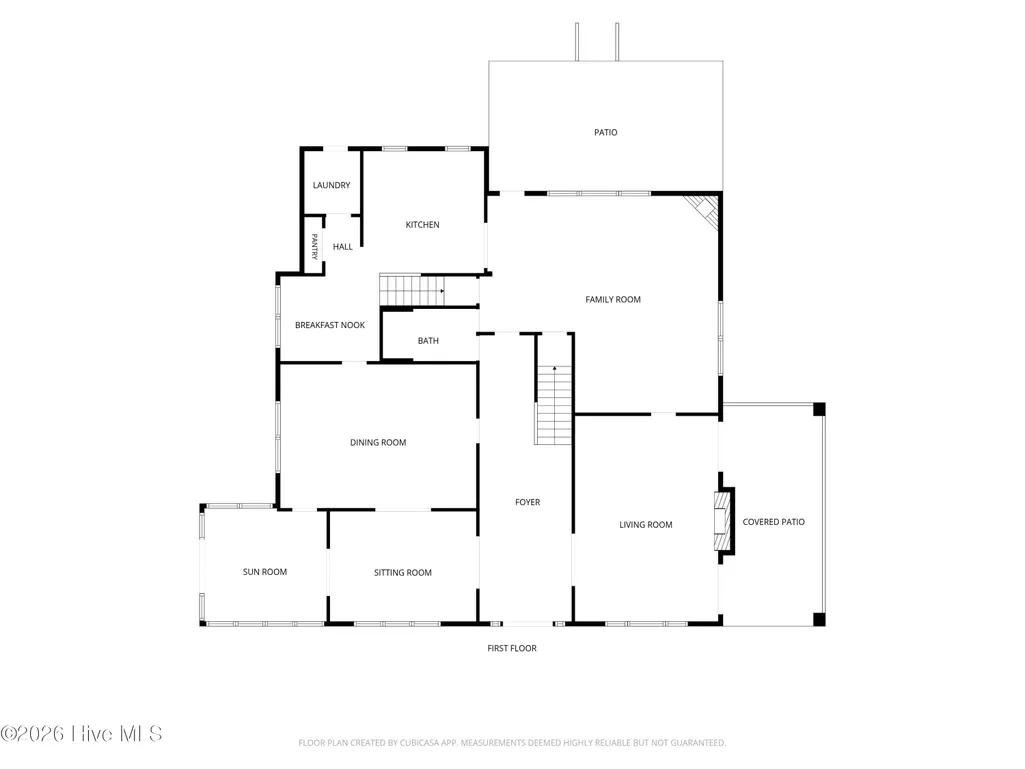
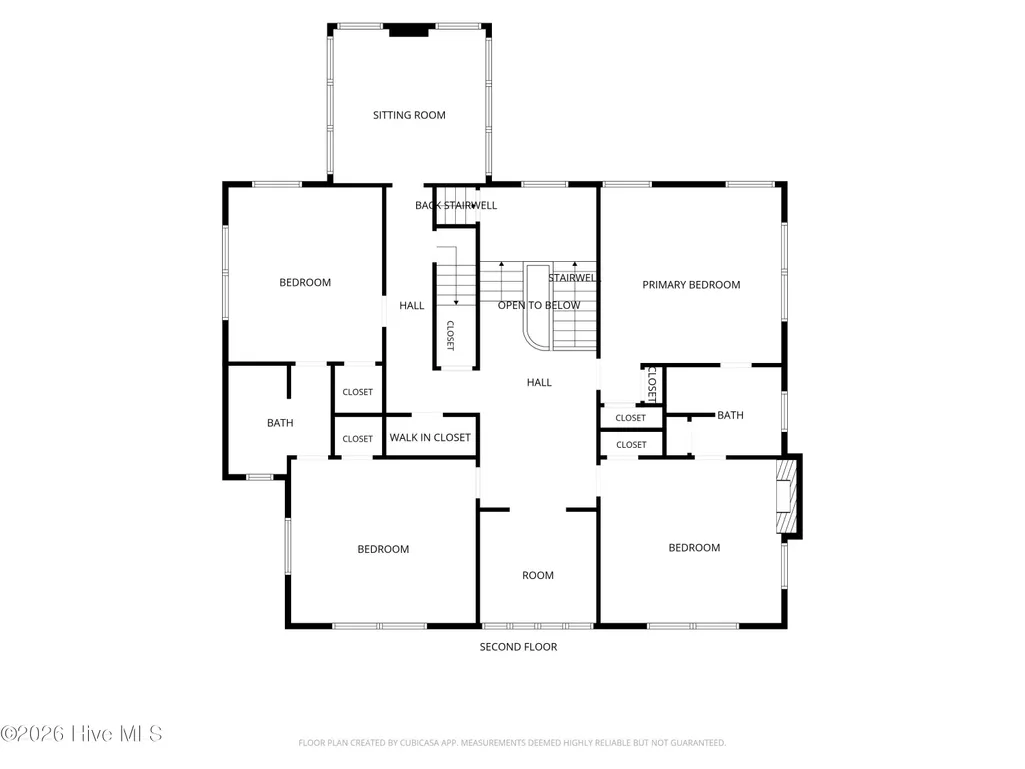
Rooted in the craftsmanship and character of an earlier era, this distinctive Colonial Revival home feels timeless. It has been thoughtfully maintained and improved for today's living, all while preserving the architectural details that make the home so special. They include updated kitchen, CertainTeed 50 year shingle roof and updated wiring. A classical front portico welcomes you through the double-door entrance into a central foyer framed by pocket doors on both sides that open into the formal living and and dining rooms, and a study/music room. These gathering spaces provide an elegant yet comfortable flow throughout the main level. Just off the study, the light-filled Carolina room is an inviting spot for morning coffee, while the covered side porch off the formal living room offers the perfect setting for a porch swing and an unhurried afternoon. One of the home's most memorable spaces is the rear great room. Rich with history, the room features hand-hewn beams reclaimed from the old Ledbetter home place in the Zion community, along with heart pine floors, beautifully paneled walls and a corner fireplace with gas logs. The kitchen blends classic style with modern convenience and was refreshed in 2025 with new tile flooring in a diagonal checkerboard pattern and all-new appliances, including KitchenAid double ovens with convection and air fryer features, Bosch gas cooktop, and KitchenAid refrigerator and dishwasher. Adjacent breakfast nook, pantry and adjoining laundry room add everyday functionality. The back stairway meets the kitchen to add convenience to the upstairs bedrooms. Upstairs are four bedrooms total, including the primary suite and two bedrooms connected by a Jack-and-Jill bath. At the top of the stairs, a generous landing and adjoining reading room or study overlooking the front yard create another charming retreat. The media room at the rear of the home offers additional flexible living space, while a walk-up attic provides abundant storage. From its heart pine floors and paneled walls to its leaded-glass details, fireplaces, porches and sun-filled rooms, 618 Fayetteville Road is a home with a story--one that has been thoughtfully added to through generations while preserving the character of one of Rockingham's distinctive historic residences.
| Elementary School | Middle School | High School |
|---|---|---|
| LJ Bell Elementary School | Rockingham Middle School | Richmond Senior High |
| Price History | |
|---|---|
| 8/10/2026 | Listed $549,900 |
General Features
| Living Area | 4560.0 |
|---|---|
| Heating | Gas Pack,Forced Air,Natural Gas |
| Cooling | Central Air |
| Utilities | Natural Gas Connected,Sewer Connected,Water Connected |
| Possession | Close Of Escrow,At Closing |
| Roof | Shingle |
| Appliances | Gas Cooktop,Refrigerator,Double Oven,Dishwasher,Convection Oven |
| Zoning | R-9 |
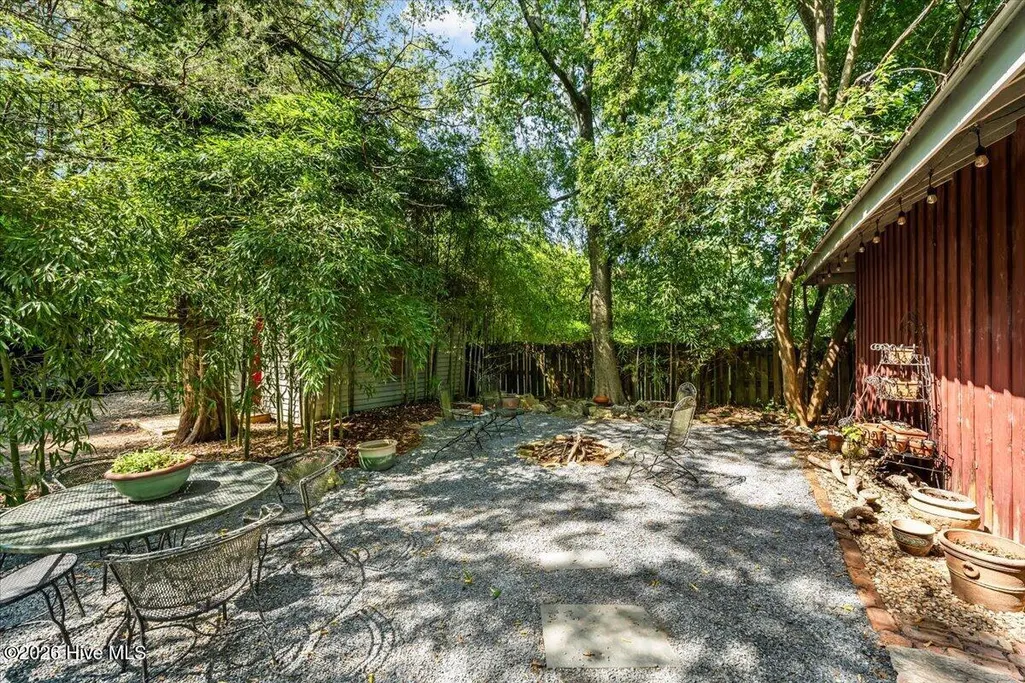
| Patio/Porch Features | Patio,Front Porch,Glass Enclosed,Side Porch |
| Architectural Style | Historic District,Historic Home |
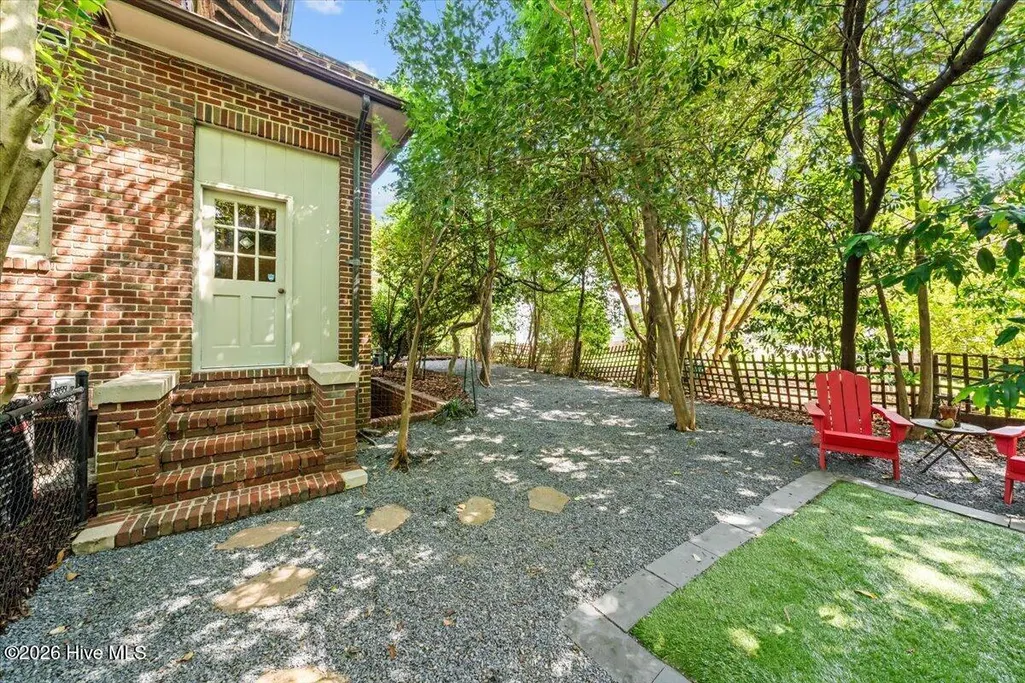
| Construction Materials | Brick,Wood Frame |
| Year Built | 1927 |
| View | See Remarks |
| Levels | Two |
| Property Subtype | Single Family Residence |
| Parcel Number | 747313041322 |
| County | Richmond |
| Operating Expense | 0.0 |
| New Construction | No |
| Property Type | Residential |
| In City Limits? (Y/N) | Yes |
| HOA | No |
| Attached Garage | No |
| Subdivision Name | Not In Subdivision |
| Garage Y/N | No |
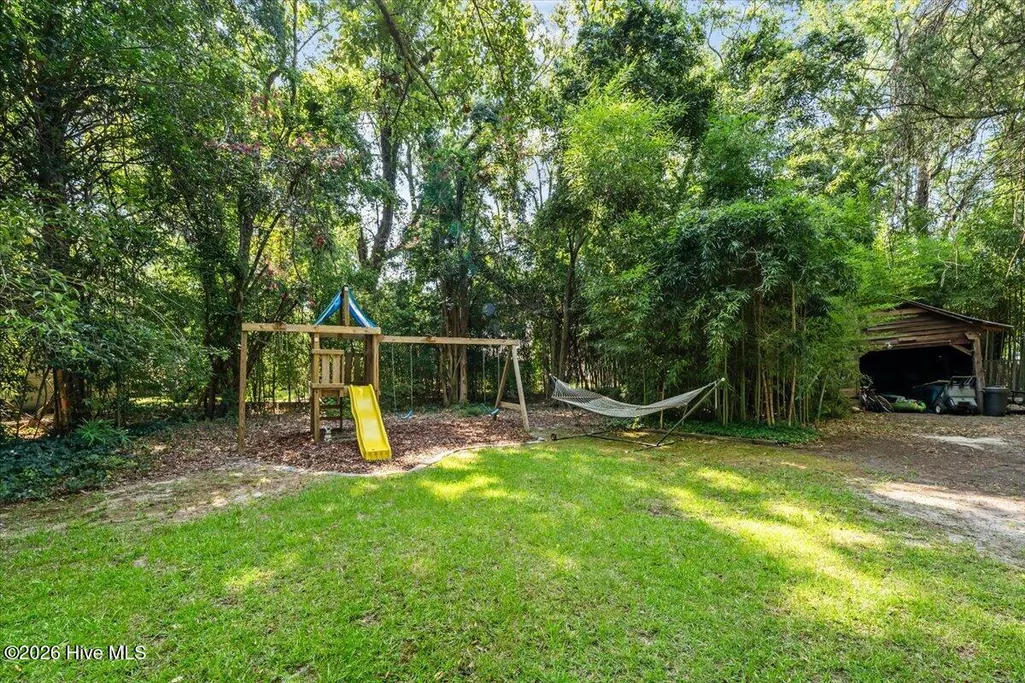
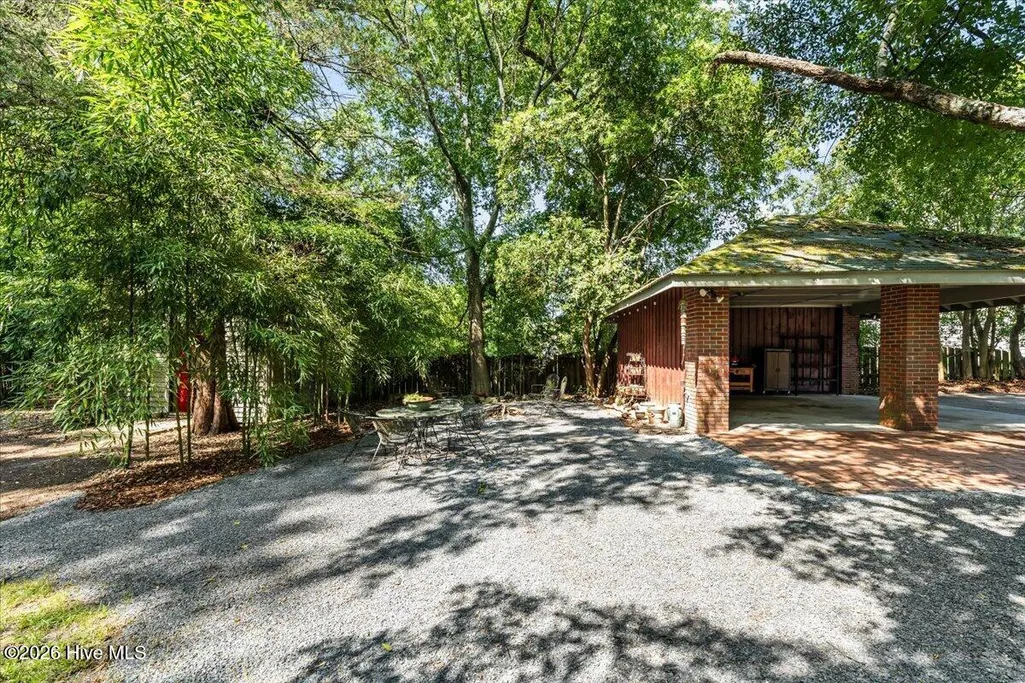
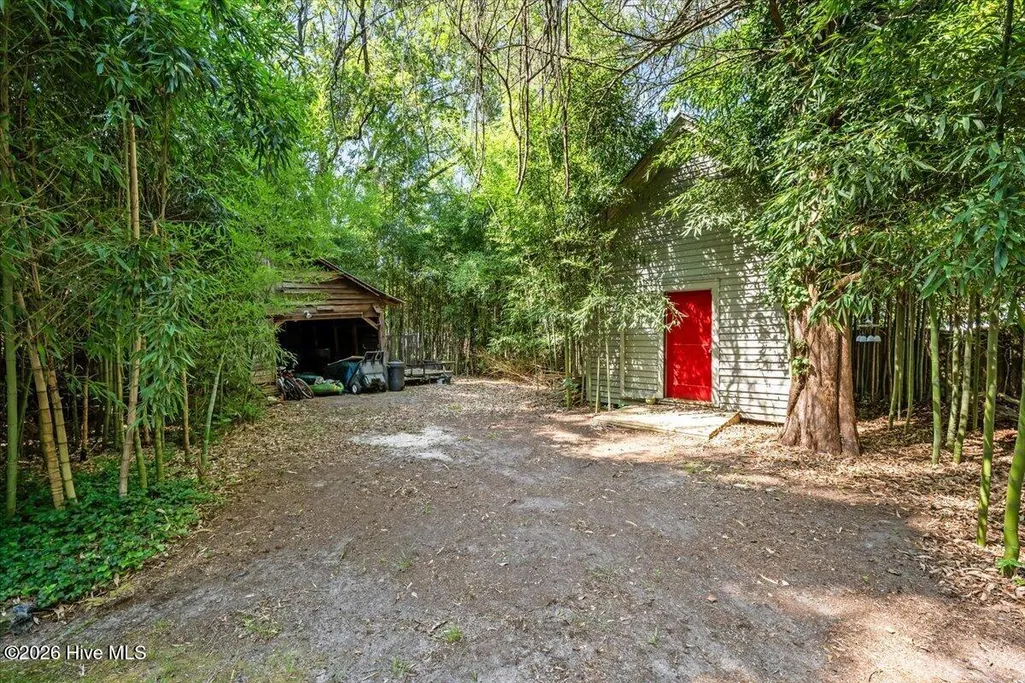
| Other Structures | Shed(s) |
| Total Rooms | 12 |
| Full Baths | 3 |
| Status | Active |
| Directions | From the intersection at Long Dr and Fayetteville Road turn and go towards downtown and the house will be on your left just past Steele St |
| High School | Richmond Senior High |
| City | Rockingham |
| Lot Size Units | Acres |
| Lot Size Square Feet | 31799.0 |
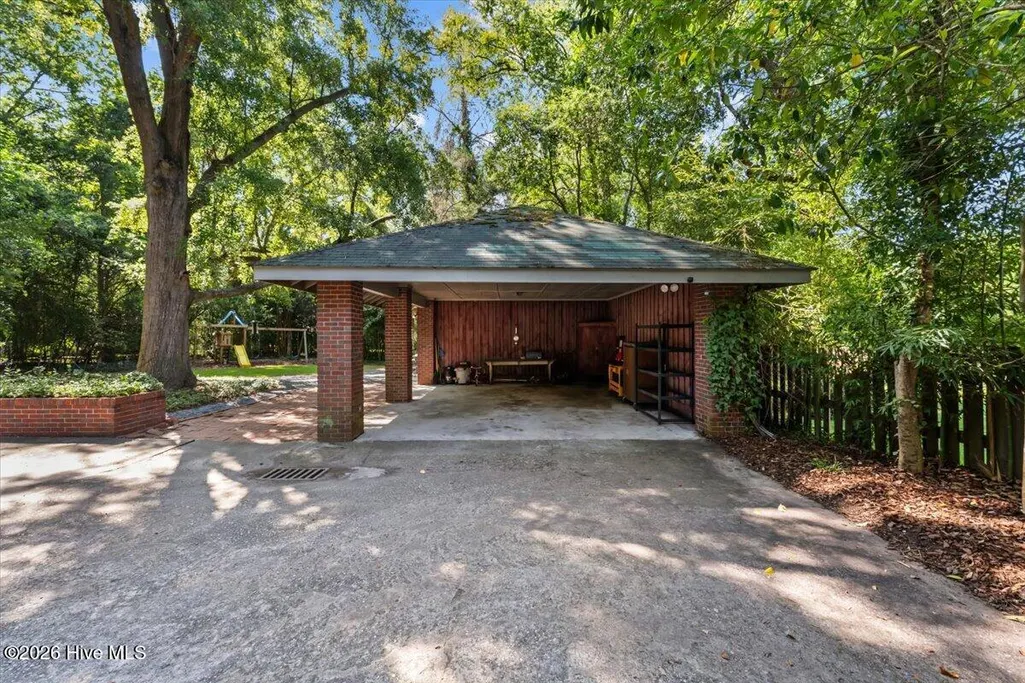
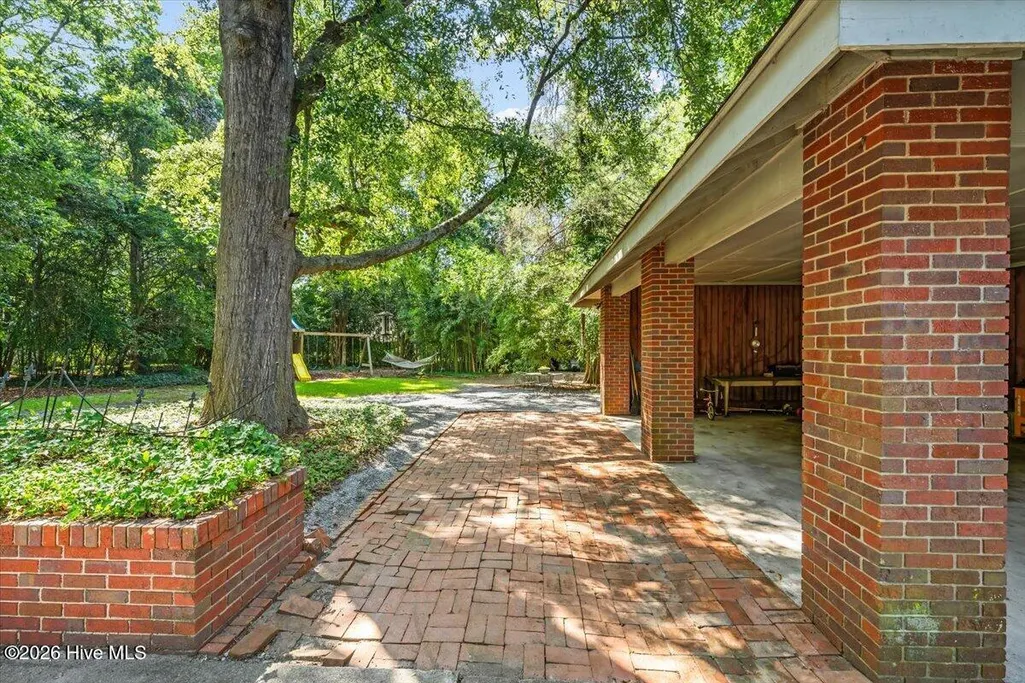
| Carport Spaces | 2.0 |
| Carport Y/N | No |
| Elementary School | LJ Bell |
| Property Attached Y/N | No |
| Land Lease Y/N | No |
| Home Warranty Y/N | No |
| Middle/Junior High School | Rockingham |
| Lease Considered Y/N | No |
| Structure Type | Wood Frame,Stick Built |
| Living Area Units | Square Feet |
| Standard Status | Active |
| Legal Description | Deed Book 999 Page 451 |
| IslandOrMainland | Mainland |
Interior Features
| Interior Amenities | High Ceilings,Entrance Foyer,Kitchen Island,Pantry,Basement,Blinds/Shades,Built-in Features,Eat-in Kitchen |
|---|---|
| Basement | Interior Entry,Unfinished |
| Flooring | Tile,Wood |
| Total Fireplaces | 3 |
| Master Bed Level | Primary Living Area |
| Total Stories | 2 |
| Basement (Y/N) | No |
| Air Conditioning Y/N | Yes |
| Heating Y/N | Yes |
| Fireplace Y/N | Yes |
| Total Bedrooms | 4 |
| Attic Features | Floored,Partially Finished,Permanent Stairs,Storage |
| Entry Level | 1 |
| Room Type | Living Room,Dining Room,Great Room,Sunroom,Dining Area,Master Bedroom,Bedroom 2,Bedroom 3,Bedroom 4,Library,Media Room,Other |
| Total Baths | 3 |
| Living Area Range | 4500 - 4999 |
| SmokingYN | No |
Exterior Features
| Exterior Finish | Brick |
|---|---|
| Fencing | None |
| Parking Features | Concrete,Off Street,Detached Carport |
| Total Parking | 0.0 |
| Lot Size Area | 0.73 |
| Foundation Details | Combination |
| Spa | No |
| Building Area Total | 4560.0 |
| Lot Dimensions | 114x311x71x31x293 |
| Lot Size Acres | 0.73 |
| Frontage Type | See Remarks |
| Waterfront Y/N | No |
| Road Frontage Type | City Street,State Road |
| Crops Included Y/N | No |
| Horse Y/N | No |
Amenities
- Foreclosure
- Views
- Short Sale
- New Construction
- Adult 55+
- Lease To Own
- No HOA Fees
- Furnished
- Primary On Main
- Air Conditioning
- Seller Finance
- Green
- Fixer Upper
- Horse
- Golf
- Fireplace
- Deck
- Garage
- Basement
- Pool
Property vs Single Family Average in 28379
Price
Year Built
Visits
 Copyright 2026 Triangle MLS, Inc. of North Carolina. All rights reserved.
The data relating to real estate for sale on this web site comes in part from the Triangle MLS, Inc. of North Carolina. Real estate listings held by brokerage firms other than Costello Real Estate and Investments are marked with the Broker Reciprocity logo and detailed information about them includes the name of the listing brokers. Brokers make an effort to deliver accurate information, but buyers should independently verify any information on which they will rely in a transaction. The listing broker shall not be responsible for any typographical errors, misinformation, or misprints, and they shall be held totally harmless from any damages arising from reliance upon this data. This data is provided exclusively for consumer's personal, noncommercial use.
Closed (sold) listings may have been listed and/or sold by a real estate firm other than the firm(s) featured on this website. Closed data is not available until the sale of the property is recorded in the MLS. Home sale data is not an appraisal, CMA, competitive or comparative market analysis, or home valuation of any property.
Listings marked with an icon are provided courtesy of the Triangle MLS, Inc. of North Carolina, Internet Data Exchange Database.
This site is monitored for scraping. Any use of listing data obtained from this web site, other than by a consumer looking to purchase real estate, is prohibited.
This data has been updated as of September 13, 2026 3:41 PM UTC
Copyright 2026 Triangle MLS, Inc. of North Carolina. All rights reserved.
The data relating to real estate for sale on this web site comes in part from the Triangle MLS, Inc. of North Carolina. Real estate listings held by brokerage firms other than Costello Real Estate and Investments are marked with the Broker Reciprocity logo and detailed information about them includes the name of the listing brokers. Brokers make an effort to deliver accurate information, but buyers should independently verify any information on which they will rely in a transaction. The listing broker shall not be responsible for any typographical errors, misinformation, or misprints, and they shall be held totally harmless from any damages arising from reliance upon this data. This data is provided exclusively for consumer's personal, noncommercial use.
Closed (sold) listings may have been listed and/or sold by a real estate firm other than the firm(s) featured on this website. Closed data is not available until the sale of the property is recorded in the MLS. Home sale data is not an appraisal, CMA, competitive or comparative market analysis, or home valuation of any property.
Listings marked with an icon are provided courtesy of the Triangle MLS, Inc. of North Carolina, Internet Data Exchange Database.
This site is monitored for scraping. Any use of listing data obtained from this web site, other than by a consumer looking to purchase real estate, is prohibited.
This data has been updated as of September 13, 2026 3:41 PM UTC
 Canopy MLS® Copyright ©2026 All rights reserved.
 The data relating to real estate on this web site comes in part from the Internet Data Exchange program of Hive MLS LLC, and is updated as of September 13, 2026 3:02 PM UTC All information is deemed reliable but not guaranteed and should be independently verified. All properties are subject to prior sale, change, or withdrawal. Neither listing broker(s) nor Costello Real Estate and Investments shall be responsible for any typographical errors, misinformation, or misprints, and shall be held totally
