
Golf Course - Primary on Main

Address
2764 Cedar Crest Drive, Southport, NC
Price
$ 869,900
Property Attributes
- ID#100602098
- TypeSingle Family
- Listing Status Active
- CountyBRUNSWICK
- CitySouthport
- AreaSt James
- NeighborhoodSouthport
- Zip28461
- StyleSingle Family Residence
- Year Built2005
- Taxes$ 2829
- Price$ 869,900
- Bedrooms3
- Full Bathrooms3
- Half Bathrooms1
- Sqr Footage3899
- Lot Size0.39 Acres
Data Source:
North Carolina Regional MLS (NCRMLS)
Property Description
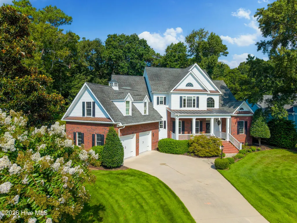
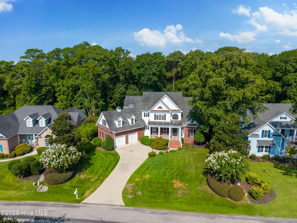
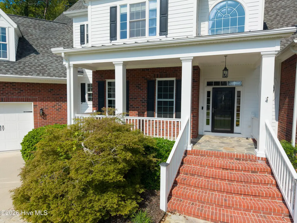
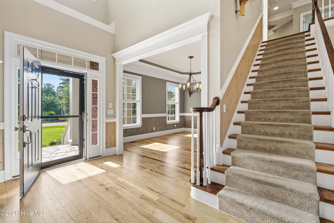
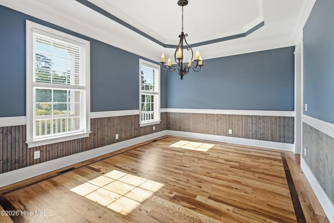
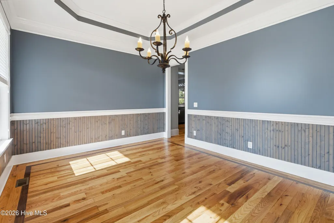
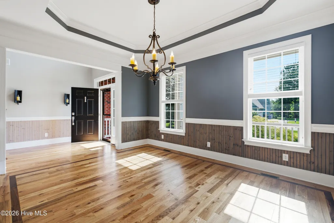
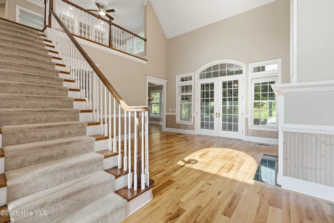
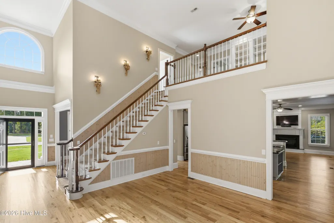
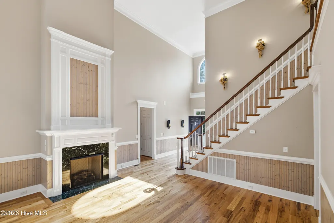
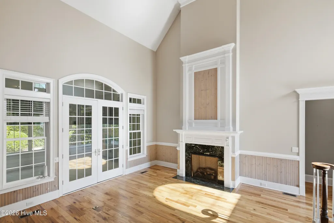
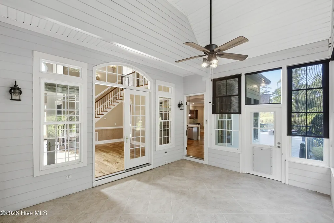
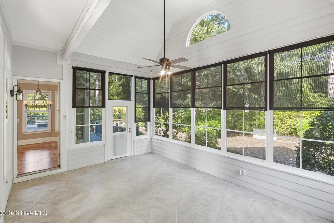
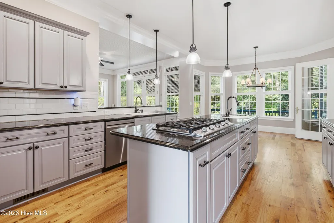
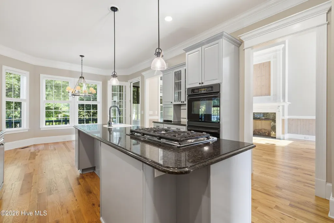
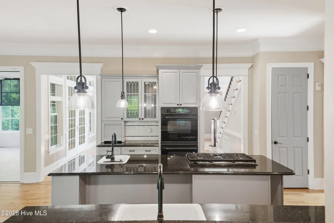
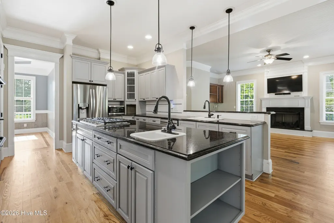
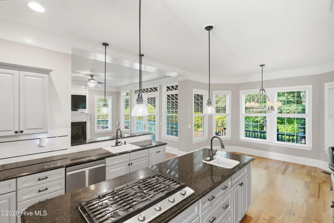
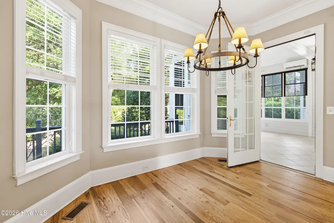
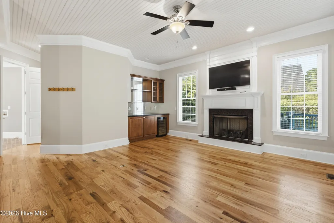
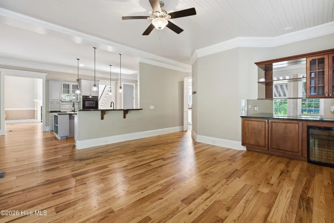
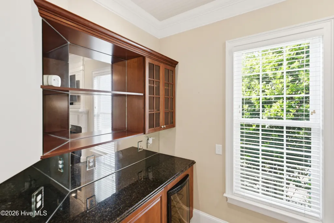
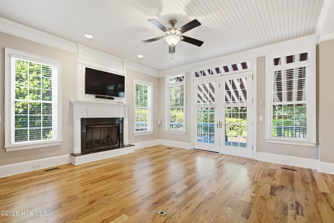
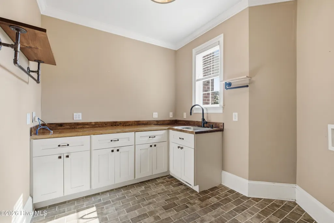
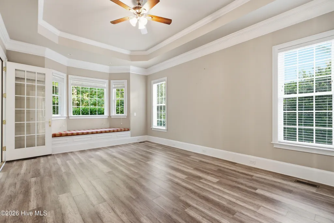
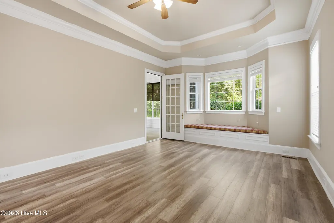
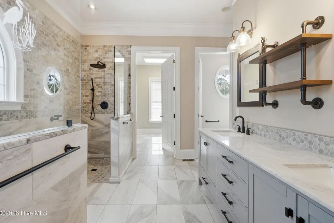
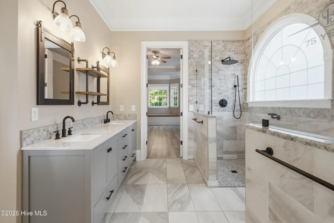
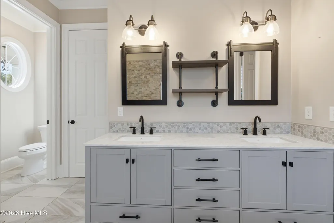
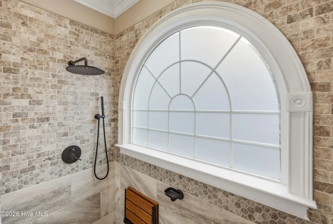
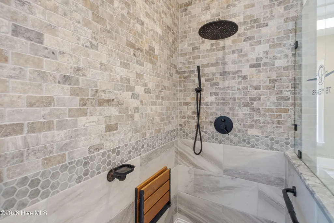
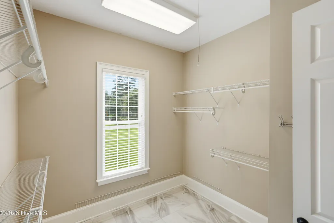
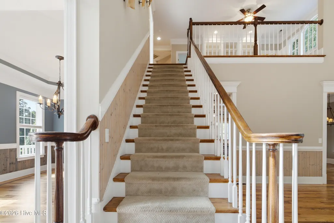
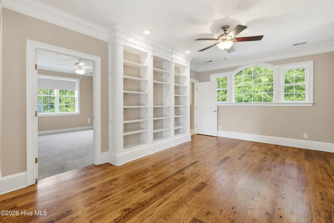
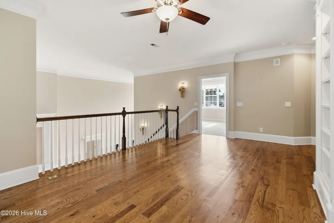
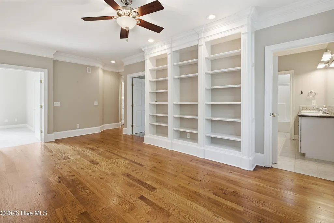
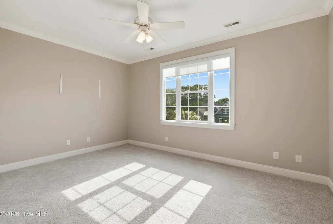
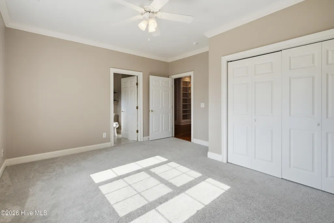
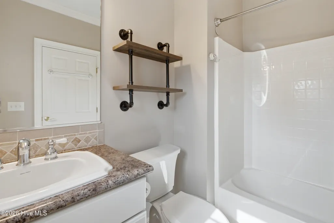
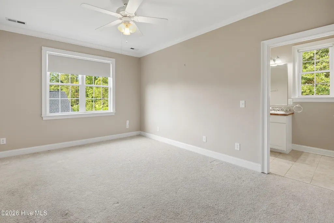
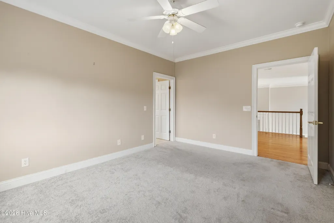
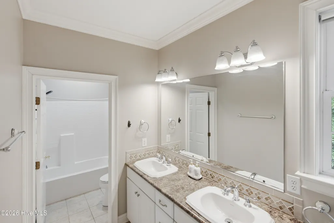
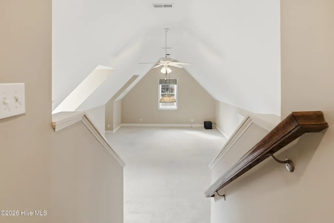
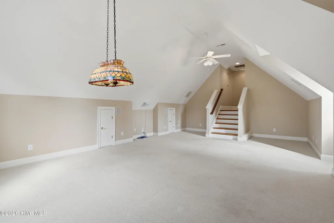
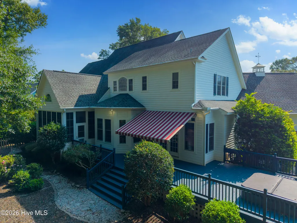
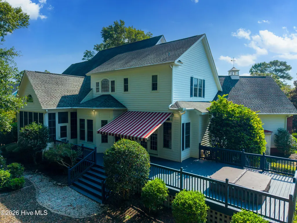
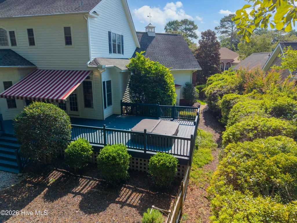
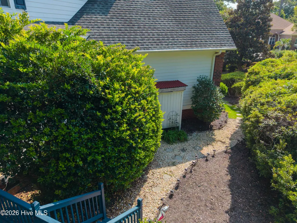
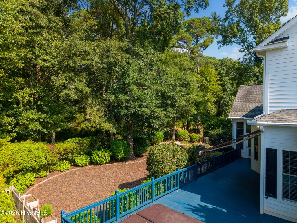
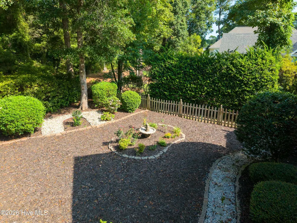
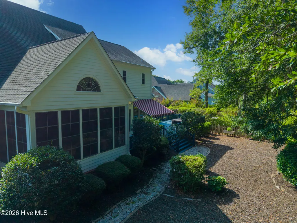
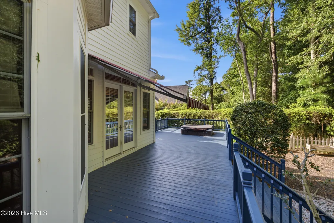
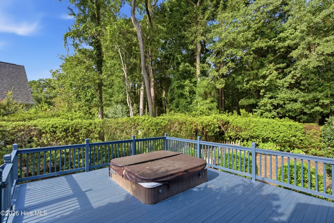
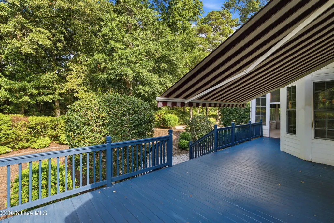
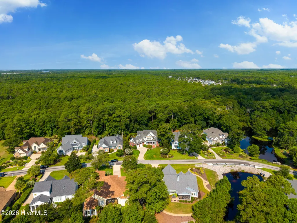
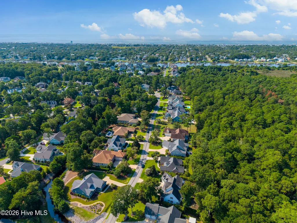
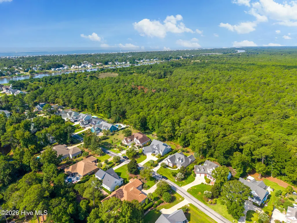
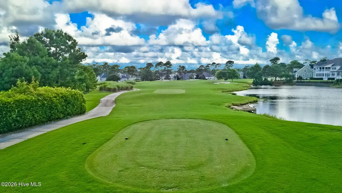
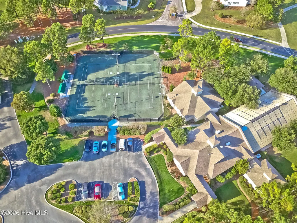
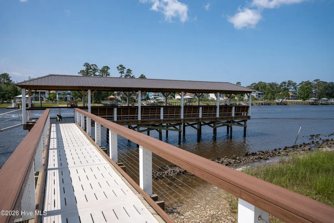
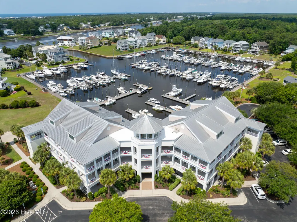
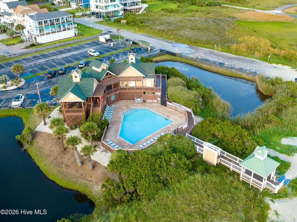
Set within the prestigious St. James community and just a short walk from the Intracoastal Waterway, this expansive residence offers nearly 4,000 square feet of thoughtfully designed living space. With generous gathering areas, elegant details, and exceptional indoor-outdoor flow, the home is ideally suited for both relaxed coastal living and entertaining. Hardwood flooring enhances the main living areas, while the gourmet kitchen serves as the centerpiece of the home with granite countertops, a large island with cooktop and prep sink, additional bar seating, and a spacious eat-in area accented by a bay window. The kitchen is perfectly positioned between the inviting family room and formal living room, creating an effortless flow throughout the main level. The family room features a fireplace, wet bar, and French doors opening to the expansive rear deck. An awning provides added comfort for outdoor entertaining, while the built-in hot tub creates a private retreat. The deck spans the back of the home and connects to the sunroom, extending the living and entertaining space. The formal living room offers a second fireplace, an open-to-above design, and direct access to the sunroom. A formal dining room just off the foyer provides an elegant setting for gatherings. The first-floor primary suite offers a peaceful retreat with a bay window and built-in seating. The spacious primary bath features a double walk-in shower and dual vanity. A conveniently located laundry room near the garage includes a sink and abundant cabinetry and counter space, along with a nearby half bath. Upstairs, a versatile loft with built-in shelving overlooks the formal living area and is joined by two additional bedrooms and ensuite baths. A substantial bonus room offers flexibility for a recreation room, media space, home office, or additional bedroom/sleeping accommodations as it has access to a full bathroom. St James amenities include: access to four championship golf courses, a full-service marina with waterside dining and the Tiki Bar just four blocks away, resort-style pools, tennis /pickleball courts, a fitness and wellness center, walking /biking trails, and social clubs just to name a few!
| Elementary School | Middle School | High School |
|---|---|---|
| Virginia Williamson Elementary School | South Brunswick Middle School | South Brunswick High School |
| Price History | |
|---|---|
| 9/8/2026 | Listed $869,900 |
General Features
| Living Area | 3899.0 |
|---|---|
| Heating | Propane,Fireplace(s),Electric,Heat Pump |
| Cooling | Central Air |
| Utilities | Sewer Connected,Water Connected |
| Possession | Close Of Escrow,At Closing |
| Roof | Shingle |
| Appliances | Mini Refrigerator,Gas Cooktop,Built-In Electric Oven,Refrigerator,Dishwasher |
| Zoning | Sj-Epud |
| HOA Fee | 1380.0 |
| Garage Spaces | 2.0 |
| Patio/Porch Features | Covered,Deck,Porch,Screened |
| Pool Features | Hot Tub |
| Construction Materials | Composition,Brick,Brick Veneer,Wood Frame |
| Year Built | 2005 |
| View | See Remarks |
| Levels | Two |
| Property Subtype | Single Family Residence |
| Tax Year | 2025 |
| Taxes | 2829.43 |
| Parcel Number | 235bc015 |
| Assoc Fee Paid Per | Annually |
| County | Brunswick |
| Operating Expense | 0.0 |
| New Construction | No |
| Property Type | Residential |
| In City Limits? (Y/N) | Yes |
| Association Amenities | Beach Access,Clubhouse,Comm Garden,Community Pool,Dog Park,Exercise Course,Fitness Center,Gated,Golf Course,Indoor Pool,Jogging Path,Maintenance Common Areas,Maintenance Roads,Marina,Meeting Room,Par |
| HOA | Yes |
| Attached Garage | Yes |
| Subdivision Name | St James |
| Garage Y/N | Yes |
| Total Rooms | 12 |
| Full Baths | 3 |
| Status | Active |
| Directions | 211 -Southport Supply Rd to St James Dr. L on Harbormaster. L on Cedar Crest. On R. |
| High School | South Brunswick |
| City | Southport |
| Association Name | St James POA |
| High School District | Brunswick County Schools |
| Lot Size Units | Acres |
| Lot Size Square Feet | 16988.0 |
| Carport Spaces | 0.0 |
| Carport Y/N | No |
| Elementary School | Virginia Williamson |
| Property Attached Y/N | No |
| Land Lease Y/N | No |
| Home Warranty Y/N | No |
| Middle/Junior High School | South Brunswick |
| Lease Considered Y/N | No |
| Structure Type | Wood Frame,Stick Built |
| Living Area Units | Square Feet |
| Standard Status | Active |
| Tax Assessed Value | 704220 |
| Tax Lot | 27 |
| Legal Description | L-27 S-16 Plat 3 St James Plant Pl 31/156 |
| IslandOrMainland | Mainland |
Interior Features
| Interior Amenities | Master Downstairs,Walk-in Closet(s),High Ceilings,Bookcases,Kitchen Island,Ceiling Fan(s),Pantry,Wet Bar,Blinds/Shades,Eat-in Kitchen,Gas Log,Walk-In Closet(s) |
|---|---|
| Flooring | Carpet,Tile,Hardwood |
| Water Heater | Electric |
| Fireplace Features | Gas Log |
| Master Bed Level | Primary Living Area |
| Total Stories | 2 |
| Basement (Y/N) | No |
| Air Conditioning Y/N | Yes |
| Heating Y/N | Yes |
| Fireplace Y/N | Yes |
| Half Baths | 1 |
| Total Bedrooms | 3 |
| Attic Features | Floored - Partial,Walk-In |
| Entry Level | 1 |
| Room Type | Living Room,Dining Area,Breakfast Nook,Dining Room,Family Room,Sunroom,Master Bedroom,Laundry,Loft,Bedroom 1,Bedroom 2,Bonus Room |
| Total Baths | 4 |
| Living Area Range | 3500 - 3999 |
| SmokingYN | No |
Exterior Features
| Exterior Amenities | Outdoor Shower,Irrigation System |
|---|---|
| Exterior Finish | Brick,Brick Veneer,Composition |
| Fencing | None |
| Parking Features | Garage Faces Front,Attached,Concrete,Off Street |
| Lot Features | Interior Lot,Level |
| Water Source | Public |
| Total Parking | 4.0 |
| Lot Size Area | 0.39 |
| Foundation Details | Crawl Space |
| Spa | No |
| Building Area Total | 3899.0 |
| Lot Dimensions | 29x14x56x171x115x154 |
| Lot Size Acres | 0.39 |
| Road Surface Type | Paved |
| Frontage Type | See Remarks |
| Waterfront Y/N | No |
| Road Frontage Type | Private Road,Maintained,Paved |
| Crops Included Y/N | No |
| Horse Y/N | No |
Amenities
- Foreclosure
- Views
- Short Sale
- New Construction
- Adult 55+
- Lease To Own
- No HOA Fees
- Furnished
- Primary On Main
- Air Conditioning
- Seller Finance
- Green
- Fixer Upper
- Horse
- Golf
- Fireplace
- Deck
- Garage
- Basement
- Pool
Property vs Single Family Average in 28461
Price
Taxes
Year Built
Visits
 Copyright 2026 Triangle MLS, Inc. of North Carolina. All rights reserved.
The data relating to real estate for sale on this web site comes in part from the Triangle MLS, Inc. of North Carolina. Real estate listings held by brokerage firms other than Costello Real Estate and Investments are marked with the Broker Reciprocity logo and detailed information about them includes the name of the listing brokers. Brokers make an effort to deliver accurate information, but buyers should independently verify any information on which they will rely in a transaction. The listing broker shall not be responsible for any typographical errors, misinformation, or misprints, and they shall be held totally harmless from any damages arising from reliance upon this data. This data is provided exclusively for consumer's personal, noncommercial use.
Closed (sold) listings may have been listed and/or sold by a real estate firm other than the firm(s) featured on this website. Closed data is not available until the sale of the property is recorded in the MLS. Home sale data is not an appraisal, CMA, competitive or comparative market analysis, or home valuation of any property.
Listings marked with an icon are provided courtesy of the Triangle MLS, Inc. of North Carolina, Internet Data Exchange Database.
This site is monitored for scraping. Any use of listing data obtained from this web site, other than by a consumer looking to purchase real estate, is prohibited.
This data has been updated as of September 9, 2026 7:29 PM UTC
Copyright 2026 Triangle MLS, Inc. of North Carolina. All rights reserved.
The data relating to real estate for sale on this web site comes in part from the Triangle MLS, Inc. of North Carolina. Real estate listings held by brokerage firms other than Costello Real Estate and Investments are marked with the Broker Reciprocity logo and detailed information about them includes the name of the listing brokers. Brokers make an effort to deliver accurate information, but buyers should independently verify any information on which they will rely in a transaction. The listing broker shall not be responsible for any typographical errors, misinformation, or misprints, and they shall be held totally harmless from any damages arising from reliance upon this data. This data is provided exclusively for consumer's personal, noncommercial use.
Closed (sold) listings may have been listed and/or sold by a real estate firm other than the firm(s) featured on this website. Closed data is not available until the sale of the property is recorded in the MLS. Home sale data is not an appraisal, CMA, competitive or comparative market analysis, or home valuation of any property.
Listings marked with an icon are provided courtesy of the Triangle MLS, Inc. of North Carolina, Internet Data Exchange Database.
This site is monitored for scraping. Any use of listing data obtained from this web site, other than by a consumer looking to purchase real estate, is prohibited.
This data has been updated as of September 9, 2026 7:29 PM UTC
 Canopy MLS® Copyright ©2026 All rights reserved.
 The data relating to real estate on this web site comes in part from the Internet Data Exchange program of Hive MLS LLC, and is updated as of September 9, 2026 6:45 PM UTC All information is deemed reliable but not guaranteed and should be independently verified. All properties are subject to prior sale, change, or withdrawal. Neither listing broker(s) nor Costello Real Estate and Investments shall be responsible for any typographical errors, misinformation, or misprints, and shall be held totally
