
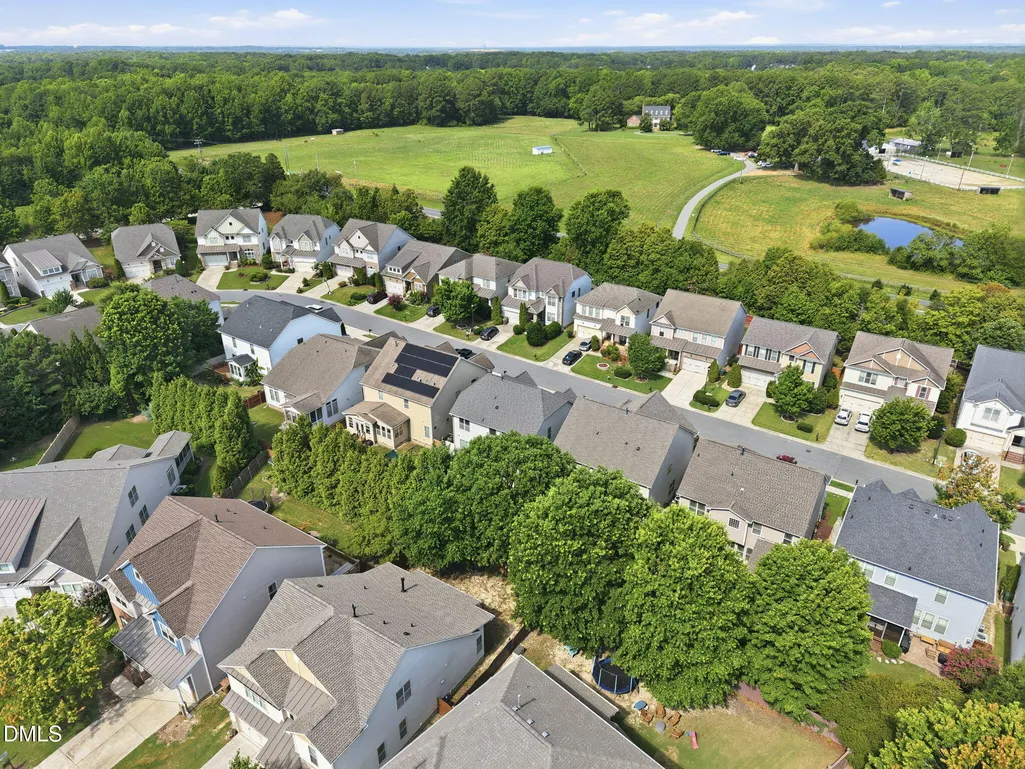
Address
5033 Audreystone Drive, Cary, NC
Price
$ 649,000
Property Attributes
- ID#10191124
- TypeSingle Family
- Listing Status Active
- CountyWake
- CityCary
- NeighborhoodStonebridge
- Zip27518
- StyleTraditional
- Year Built2008
- Price$ 649,000
- Bedrooms5
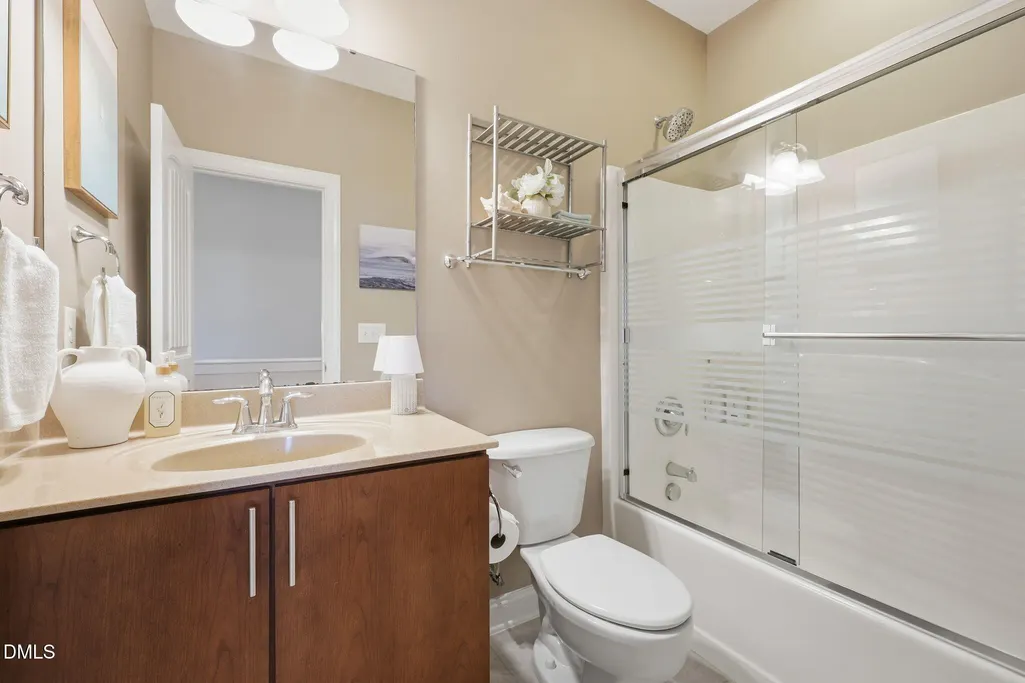
- Full Bathrooms3
- Half Bathrooms0
- Sqr Footage2712
- Lot Size0.13 Acres
Data Source:
Triangle MLS (TMLS)
Property Description
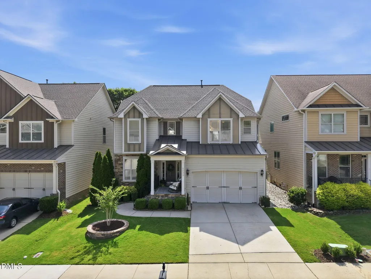
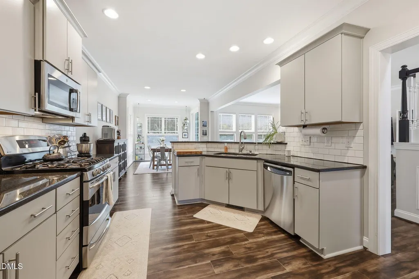
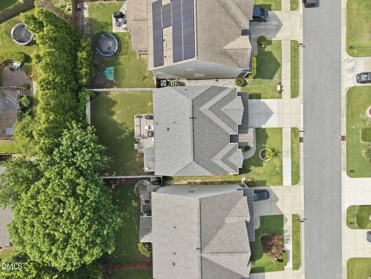
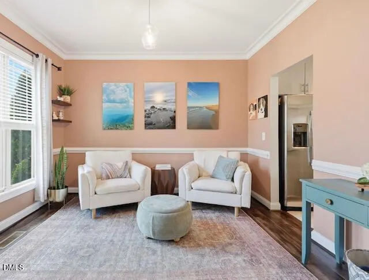
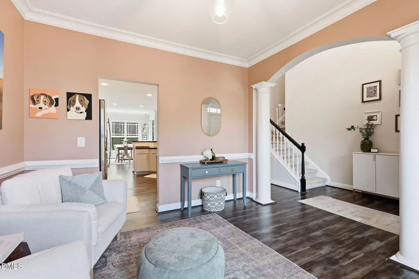
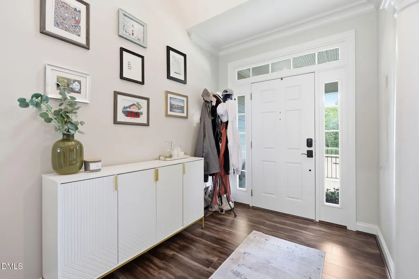
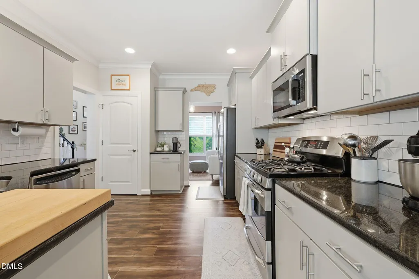
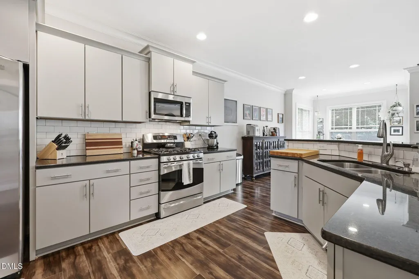
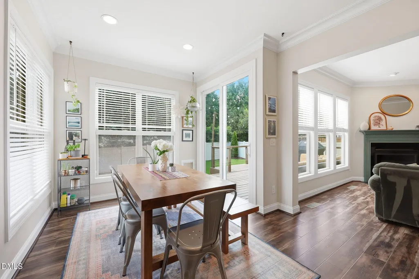
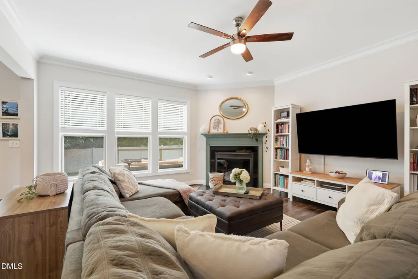
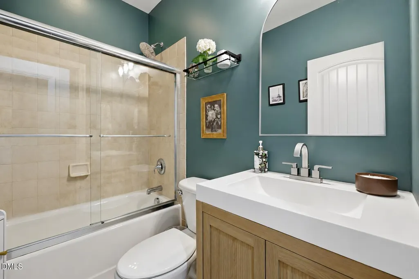
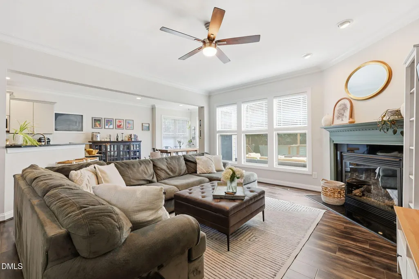
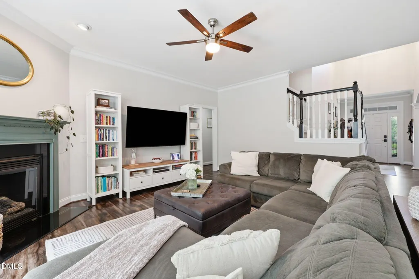
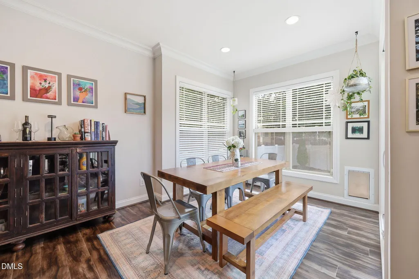
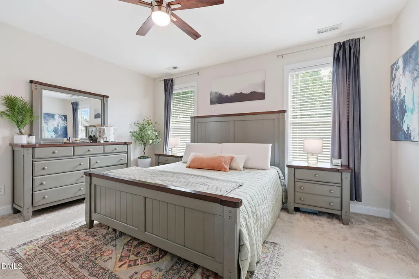
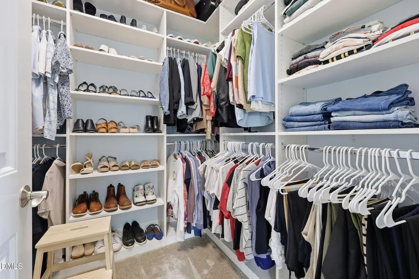
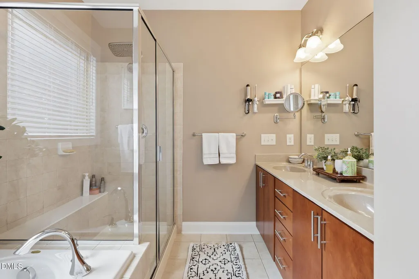
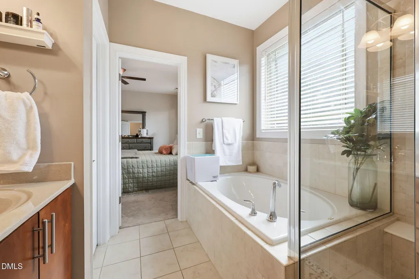
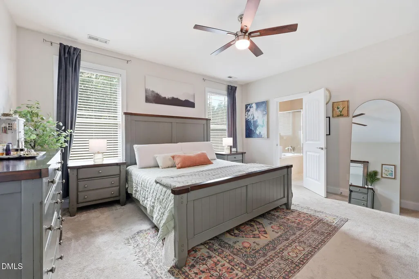
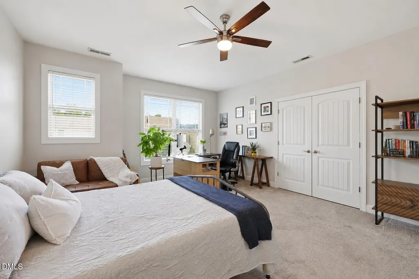
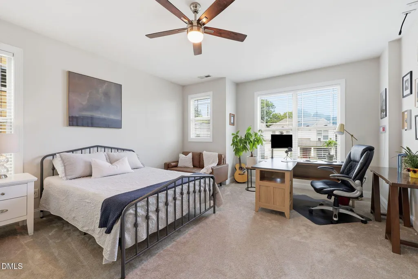
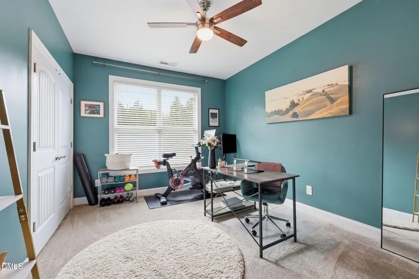
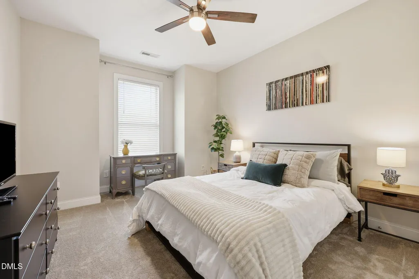
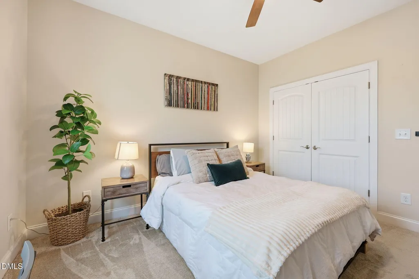
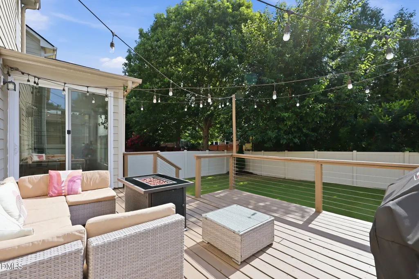
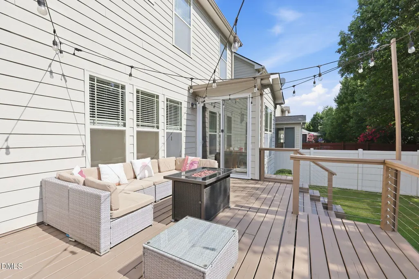
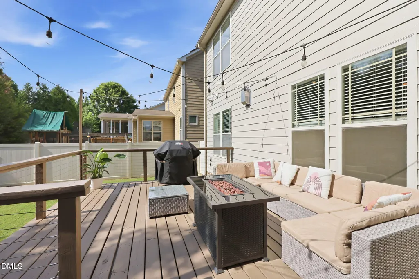
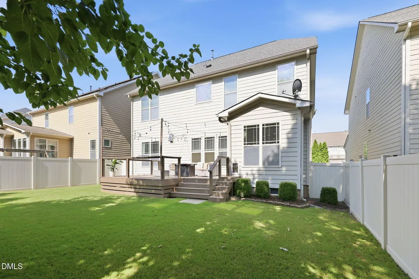
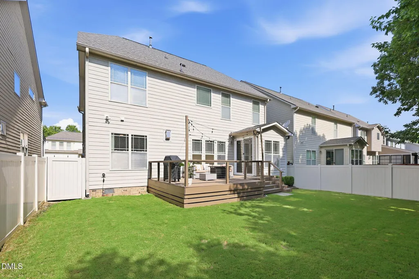
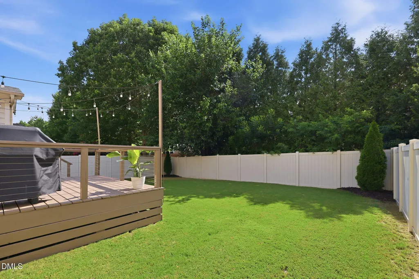
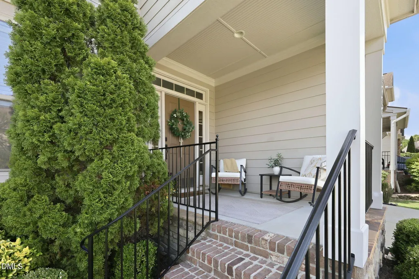
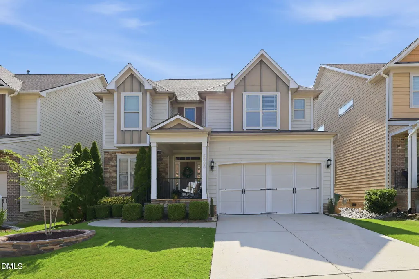
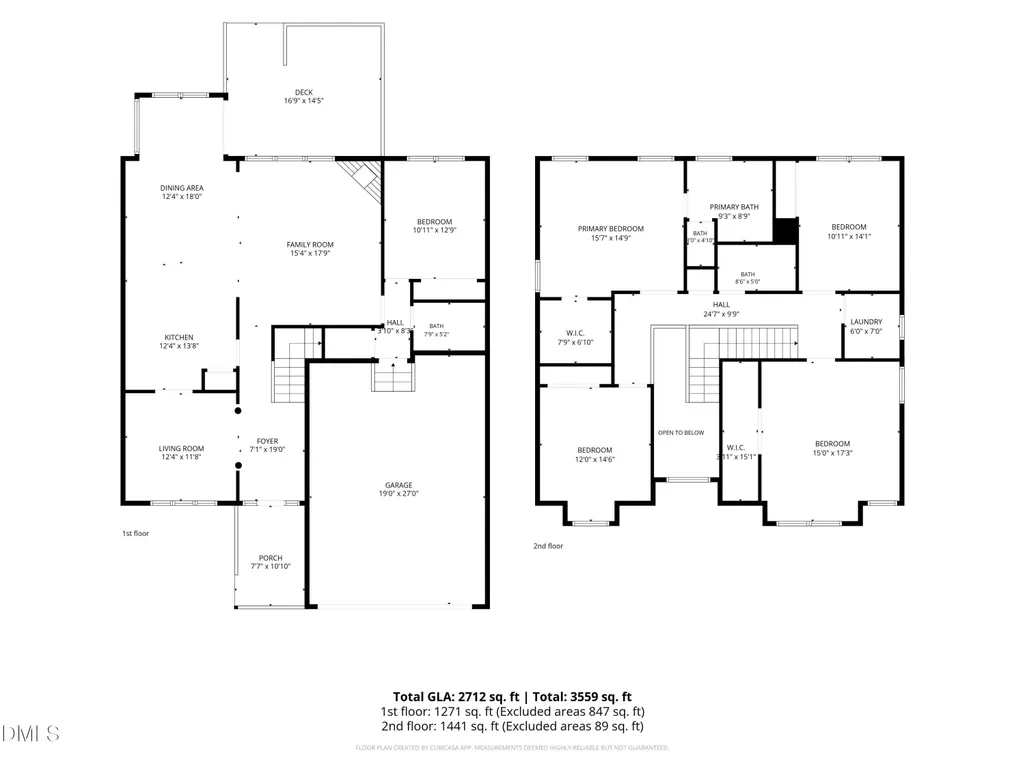
Welcome to 5033 Audreystone Drive, a beautifully maintained 5-bedroom, 3-full bath home in one of Cary's most convenient locations.This home offers something buyers rarely find: peace of mind. The current owners have thoughtfully invested in major improvements, including a new roof (2021), water heater (2021), dual HVAC systems (2022), complete interior painting (2023), new carpet (2024), new sliding glass door (2025), and a newly installed crawl space vapor barrier (2026). Additional features include custom window blinds and a custom walk-in closet system in the primary suite. With a highly functional floor plan, this home offers a main-level bedroom and full bath, providing flexibility for guests, multi-generational living, or a private home office. The fenced backyard creates the perfect space for pets, play, or relaxing outdoors, while the walkable neighborhood offers easy access to parks, greenways and trails, shopping, dining, and everything the Triangle has to offer. Whether commuting to Raleigh, Durham or RTP, you'll appreciate the central location and everyday convenience. Minutes away from access to 540. With space for everyone, major systems already updated, and a location that puts the best of the Triangle within easy reach, 5033 Audreystone Drive is ready to welcome its next owners home!
| Elementary School | Middle School | High School |
|---|---|---|
| Wake - Oak Grove Elementary Elementary School | Wake - Lufkin Road Middle Middle School | Wake - Felton Grove High High School |
| Price History | |
|---|---|
| 9/6/2026 | Listed $649,000 |
General Features
| Sewer | Public Sewer |
|---|---|
| Heating | Gas Pack,Natural Gas |
| Cooling | Central Air |
| Roof | Architectural Shingle |
| Appliances | Dishwasher,Dryer,Gas Range,Refrigerator,Washer |
| HOA Fee | 85 |
| Garage Spaces | 2 |
| Association Fee Includes | Maintenance Grounds |
| Architectural Style | Traditional |
| Construction Materials | Fiber Cement,Stone |
| Year Built | 2008 |
| Levels | Bi-Level |
| Property Subtype | Single Family Residence |
| Community Features | Street Lights |
| Assoc Fee Paid Per | Monthly |
| County | Wake |
| New Construction | false |
| Property Type | Residential |
| HOA | true |
| Attached Garage | true |
| Subdivision Name | Stonebridge |
| Garage Y/N | true |
| Total Rooms | 13 |
| Full Baths | 3 |
| Status | Active |
| Directions | From 40, take exit 293 onto US 64 W, US 1 toward Cary, wake forest, keep right to merge onto US 1 south toward Asheboro, Cary, Keep left toward Apex, Sanford, Keep left to US1, take exit 96 toward Ten Ten Rd, turn right on center st. turn right on Kildaire Farm Rd, turn left on Franks Creek, turn right on Audreystone, destination is on your left. |
| High School | Wake - Felton Grove High |
| City | Cary |
| Senior Community Y/N | false |
| Lot Size Units | Acres |
| Lot Size Square Feet | 5662.8 |
| Elementary School | Wake - Oak Grove Elementary |
| Tax Annual Amount | 5574 |
| Middle/Junior High School | Wake - Lufkin Road Middle |
| Structure Type | House |
| Builder Name | M/I Homes |
| Standard Status | Active |
Interior Features
| Interior Amenities | Ceiling Fan(s),Eat-in Kitchen,Pantry,Smooth Ceilings,Walk-In Closet(s) |
|---|---|
| Flooring | Carpet,Luxury Vinyl |
| Common Walls | No Common Walls |
| Air Conditioning Y/N | true |
| Heating Y/N | true |
| Above Grade Finished Area | 2712 |
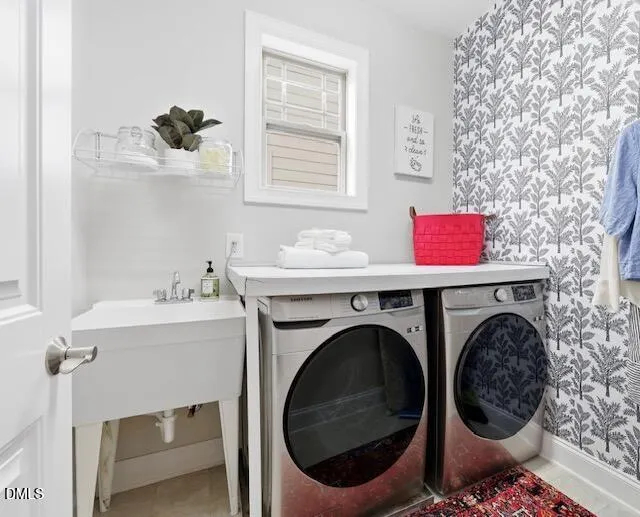
| Laundry Features | Upper Level |
| Total Bedrooms | 5 |
| Total Baths | 3 |
Exterior Features
| Fencing | Vinyl |
|---|---|
| Parking Features | Driveway,Garage |
| Water Source | Public |
| Lot Size Area | 0.13 |
| Foundation Details | Crawlspace |
| Building Area Total | 2712 |
| Lot Size Acres | 0.13 |
Amenities
- Foreclosure
- Views
- Short Sale
- New Construction
- Adult 55+
- Lease To Own
- No HOA Fees
- Furnished
- Primary On Main
- Air Conditioning
- Seller Finance
- Green
- Fixer Upper
- Horse
- Golf
- Fireplace
- Deck
- Garage
- Basement
- Pool
Property vs Single Family Average in 27518
Price
Year Built


 The data relating to real estate on this web site comes in part from the Internet Data Exchange program of Hive MLS LLC, and is updated as of September 9, 2026 6:45 PM UTC All information is deemed reliable but not guaranteed and should be independently verified. All properties are subject to prior sale, change, or withdrawal. Neither listing broker(s) nor Costello Real Estate and Investments shall be responsible for any typographical errors, misinformation, or misprints, and shall be held totally
