
Views - Primary on Main








Address
345 Lower Switchback Road, Union Mills, NC
Price
$ 499,900
Property Attributes
- ID#4356229
- TypeSingle Family
- Listing Status Active
- CountyRUTHERFORD
- CityUnion Mills
- AreaRutherford County
- NeighborhoodPinnacle Ridge
- Zip28167
- StyleCabin
- Year Built2002
- Price$ 499,900
- Bedrooms3
- Full Bathrooms2
- Half Bathrooms0
- Sqr Footage1971
- Lot Size5.72 Acres
Data Source:
Canopy MLS
Property Description
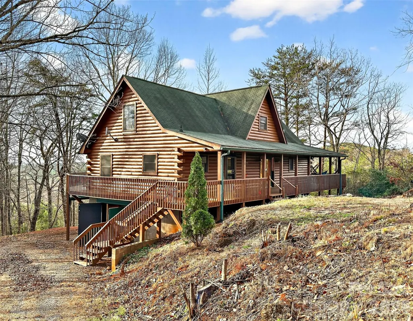
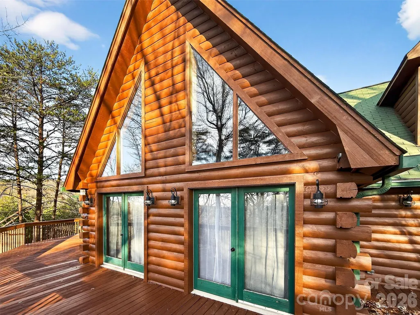
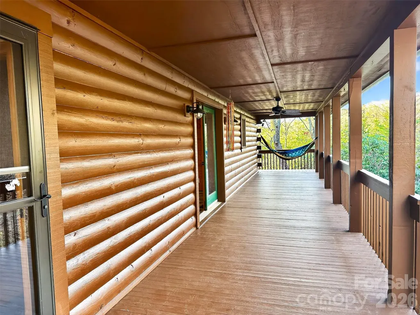
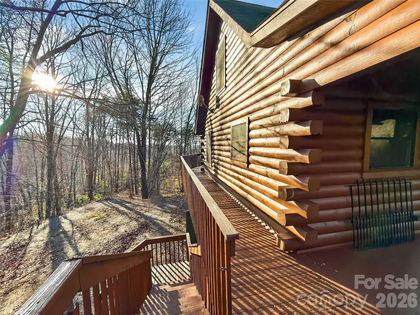
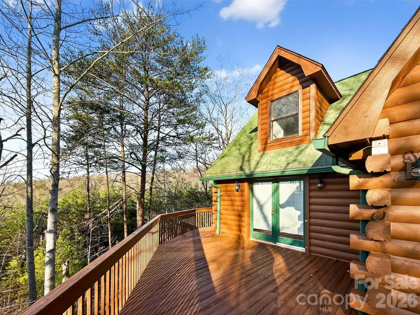
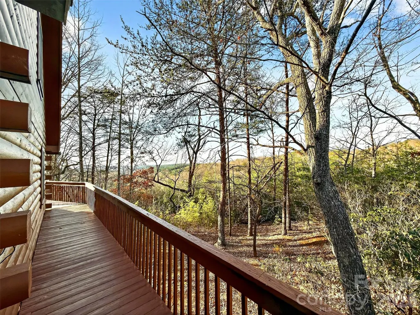
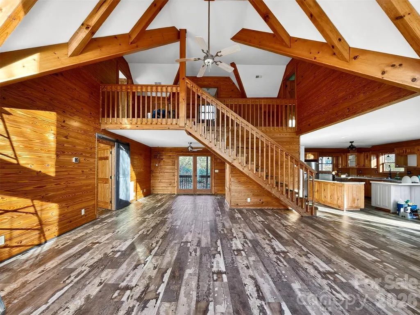
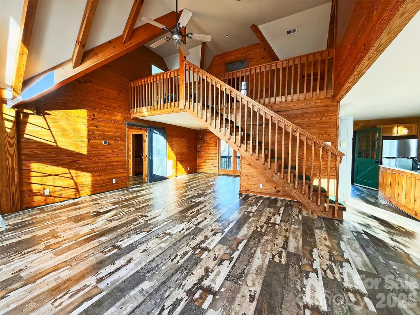
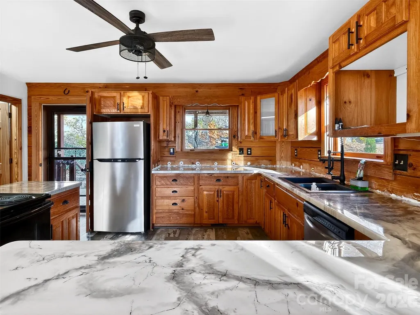
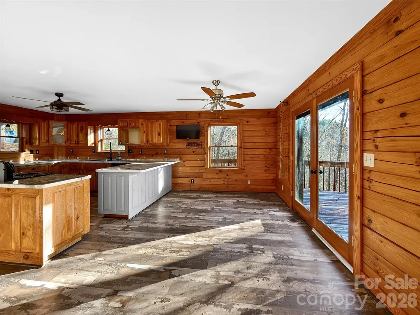
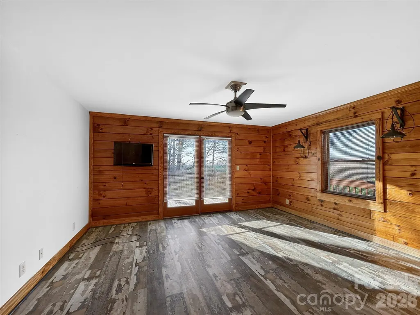
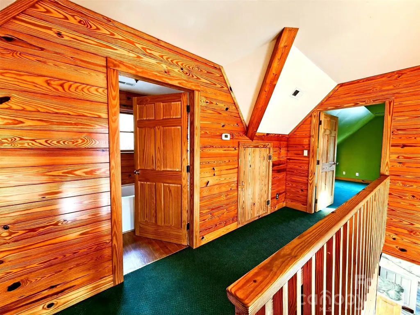
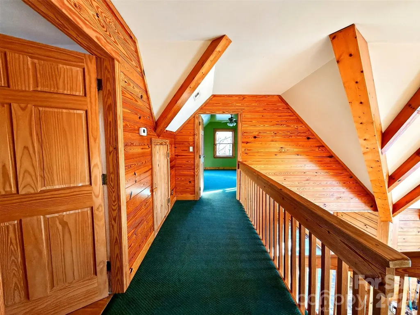
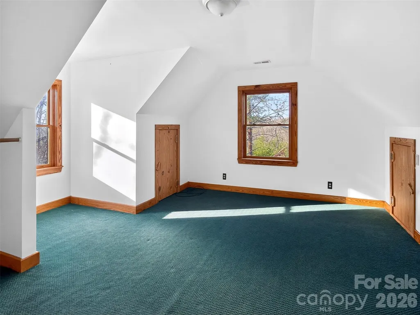
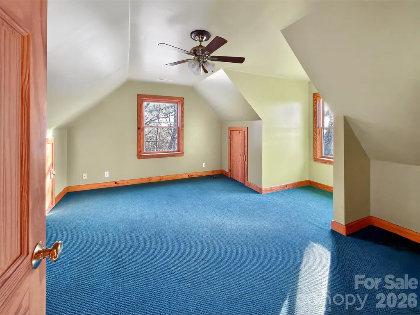
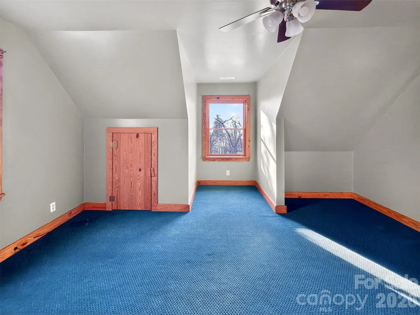
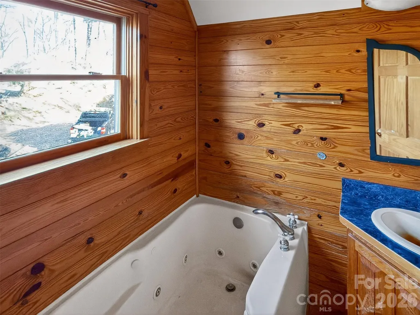
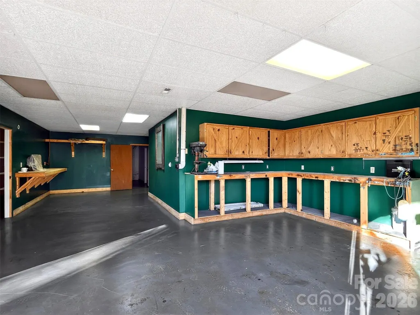
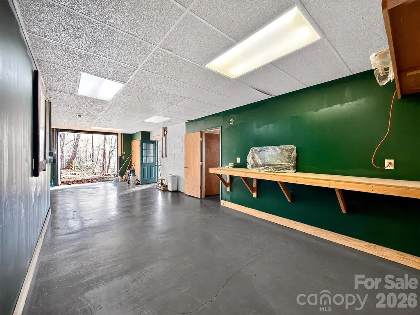
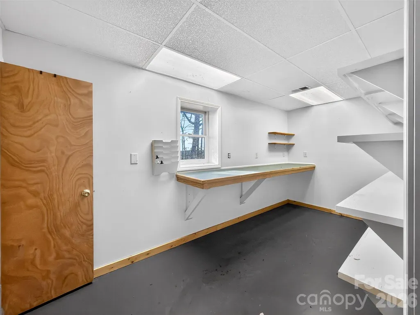
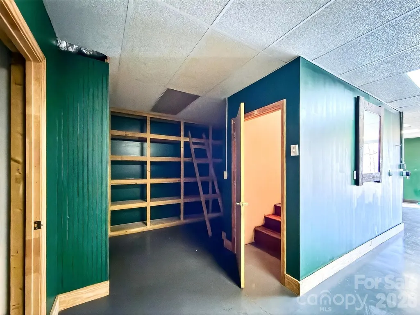
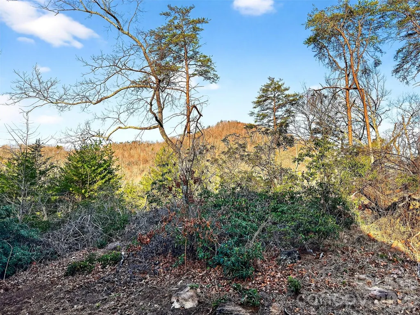
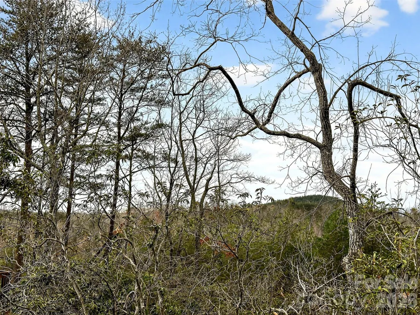
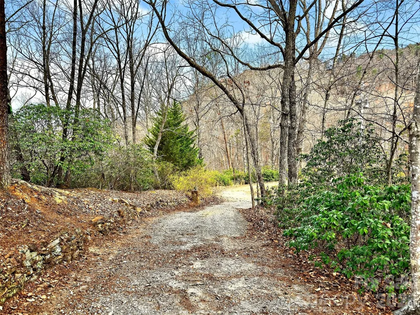
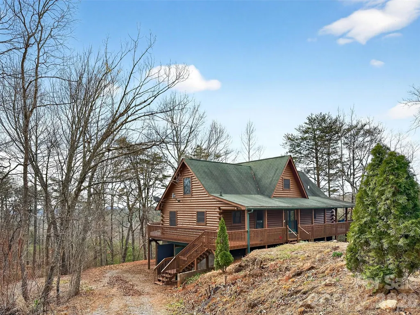
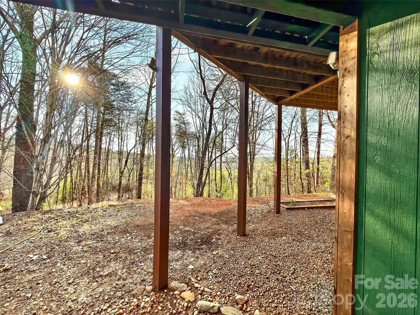
Escape to the mountains with this spacious cabin offering nearly 2,000 square feet of comfortable living space plus a full basement on 5.72 private acres. Though it's just a short distance from the community entrance you will enjoy long-range mountain views stretching as far as Crowders Mountain while relaxing on the expansive wraparound deck that surrounds the main level—perfect for entertaining or simply taking in the peaceful setting. Inside, the home features a spacious kitchen with a breakfast bar that opens to the main living area, creating a welcoming space for gathering with family and friends. Storage is abundant throughout the home, providing plenty of room for organization and hobbies. The partially finished basement adds incredible versatility, serving as a garage while also offering heated and cooled space that includes a dedicated office or craft room and an exceptional wood shop complete with a dust collection system—ideal for woodworking enthusiasts or anyone needing a serious workshop area. The cabin exterior was freshly stained in August 2025, and wood bee treatment is in place through December, offering added protection and peace of mind. With privacy, usable acreage, and stunning mountain views, this unique property combines mountain charm with practical space for work, hobbies, and everyday living.
| Elementary School | Middle School | High School |
|---|---|---|
| Pinnacle Elementary School | RS Middle School | R-S Central High School |
| Price History | |
|---|---|
| 3/12/2026 | Listed $524,000 |
| 5/4/2026 | 2$517,000 |
| 6/26/2026 | 4$499,900 |
General Features
| Living Area | 1971 |
|---|---|
| Sewer | Septic Installed |
| Heating | Electric,Heat Pump |
| Cooling | Electric,Heat Pump |
| Roof | Composition |
| Appliances | Dishwasher,Electric Range,Filtration System,Refrigerator,Water Softener |
| Development Status | Completed |
| HOA Fee | 475 |
| Patio/Porch Features | Covered,Deck,Front Porch,Wrap Around |
| Architectural Style | Cabin |
| Construction Materials | Wood |
| Year Built | 2002 |
| View | Long Range,Mountain(s),Year Round |
| Levels | One and One Half |
| Property Subtype | Single Family Residence |
| Parcel Number | 1619376 |
| Elevation | 1000 |
| Assoc Fee Paid Per | Annually |
| County | Rutherford |
| New Construction | No |
| Property Type | Residential |
| HOA | Yes |
| Subdivision Name | Pinnacle Ridge |
| Garage Y/N | No |
| Full Baths | 2 |
| High School | R-S Central |
| City | Union Mills |
| Senior Community Y/N | No |
| Lot Size Units | Acres |
| Carport Y/N | No |
| Elementary School | Pinnacle |
| Middle/Junior High School | RS |
| Additional Parcels Y/N | No |
| Standard Status | Active |
| CAR_HOASubjectTo | Required |
| Construction Type | Site Built |
| Restrictions | Subdivision |
| Tax Assessed Value | 401100 |
| Listing Terms | Conventional,FHA,USDA Loan,VA Loan |
Interior Features
| Interior Amenities | Breakfast Bar,Entrance Foyer,Open Floorplan,Pantry,Storage,Walk-In Closet(s) |
|---|---|
| Basement | Basement Shop,Daylight,Exterior Entry,Full,Interior Entry,Storage Space,Unfinished |
| Basement (Y/N) | Yes |
| Fireplace Y/N | No |
| Above Grade Finished Area | 1971 |
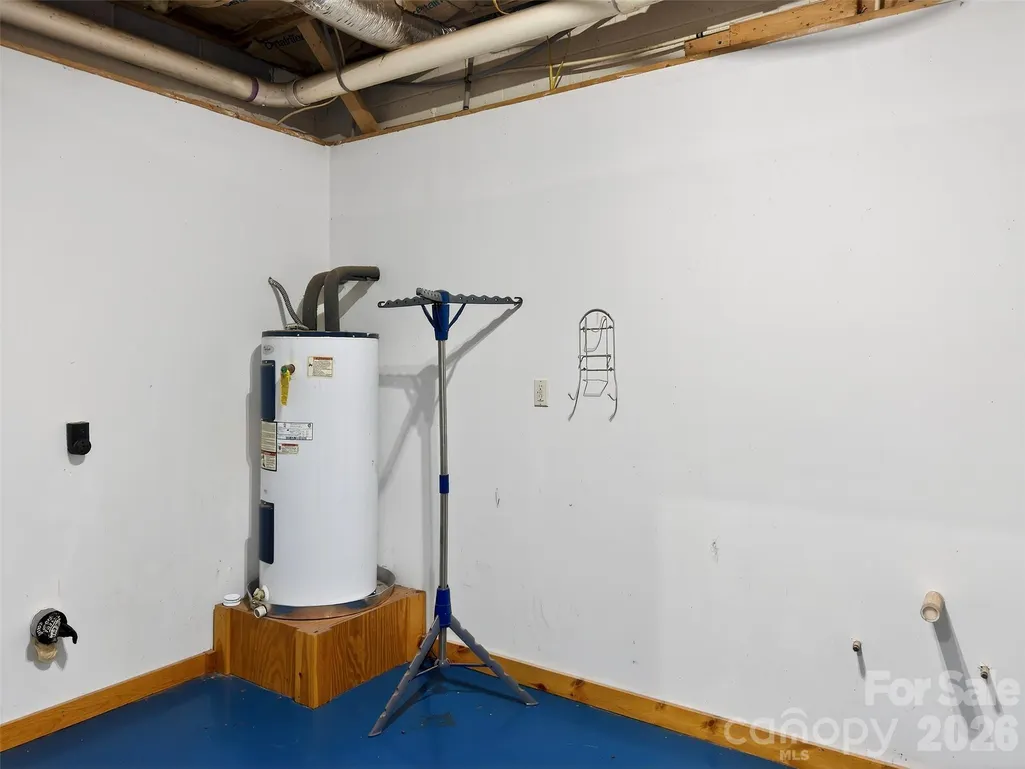
| Laundry Features | In Basement |
| Total Bedrooms | 3 |
| Total Baths | 2 |
| SqFt Main | 1408 |
| SqFt Upper | 563 |
| Bedroom | 1 |
Exterior Features
| Parking Features | Driveway |
|---|---|
| Lot Features | Hilly,Private,Wooded,Views |
| Water Source | Well |
| Lot Size Area | 5.72 |
| Foundation Details | Basement |
| Road Surface Type | Gravel |
| Door Features | French Doors |
| Road Responsibility | Road Maintenance Agreement |
| Main Level Garage YN | No |
Amenities
- Foreclosure
- Views
- Short Sale
- New Construction
- Adult 55+
- Lease To Own
- No HOA Fees
- Furnished
- Primary On Main
- Air Conditioning
- Seller Finance
- Green
- Fixer Upper
- Horse
- Golf
- Fireplace
- Deck
- Garage
- Basement
- Pool
Property vs Single Family Average in 28167
Price
Year Built
Visits

 Copyright 2026 Triangle MLS, Inc. of North Carolina. All rights reserved.
The data relating to real estate for sale on this web site comes in part from the Triangle MLS, Inc. of North Carolina. Real estate listings held by brokerage firms other than Costello Real Estate and Investments are marked with the Broker Reciprocity logo and detailed information about them includes the name of the listing brokers. Brokers make an effort to deliver accurate information, but buyers should independently verify any information on which they will rely in a transaction. The listing broker shall not be responsible for any typographical errors, misinformation, or misprints, and they shall be held totally harmless from any damages arising from reliance upon this data. This data is provided exclusively for consumer's personal, noncommercial use.
Closed (sold) listings may have been listed and/or sold by a real estate firm other than the firm(s) featured on this website. Closed data is not available until the sale of the property is recorded in the MLS. Home sale data is not an appraisal, CMA, competitive or comparative market analysis, or home valuation of any property.
Listings marked with an icon are provided courtesy of the Triangle MLS, Inc. of North Carolina, Internet Data Exchange Database.
This site is monitored for scraping. Any use of listing data obtained from this web site, other than by a consumer looking to purchase real estate, is prohibited.
This data has been updated as of September 11, 2026 11:05 PM UTC
Copyright 2026 Triangle MLS, Inc. of North Carolina. All rights reserved.
The data relating to real estate for sale on this web site comes in part from the Triangle MLS, Inc. of North Carolina. Real estate listings held by brokerage firms other than Costello Real Estate and Investments are marked with the Broker Reciprocity logo and detailed information about them includes the name of the listing brokers. Brokers make an effort to deliver accurate information, but buyers should independently verify any information on which they will rely in a transaction. The listing broker shall not be responsible for any typographical errors, misinformation, or misprints, and they shall be held totally harmless from any damages arising from reliance upon this data. This data is provided exclusively for consumer's personal, noncommercial use.
Closed (sold) listings may have been listed and/or sold by a real estate firm other than the firm(s) featured on this website. Closed data is not available until the sale of the property is recorded in the MLS. Home sale data is not an appraisal, CMA, competitive or comparative market analysis, or home valuation of any property.
Listings marked with an icon are provided courtesy of the Triangle MLS, Inc. of North Carolina, Internet Data Exchange Database.
This site is monitored for scraping. Any use of listing data obtained from this web site, other than by a consumer looking to purchase real estate, is prohibited.
This data has been updated as of September 11, 2026 11:05 PM UTC
 The data relating to real estate on this web site comes in part from the Internet Data Exchange program of Hive MLS LLC, and is updated as of September 11, 2026 10:20 PM UTC All information is deemed reliable but not guaranteed and should be independently verified. All properties are subject to prior sale, change, or withdrawal. Neither listing broker(s) nor Costello Real Estate and Investments shall be responsible for any typographical errors, misinformation, or misprints, and shall be held totally
