
Views
Address
884 Pinnacle Parkway, Union Mills, NC
Price
$ 525,000
Property Attributes
- ID#4395417
- TypeSingle Family
- Listing Status Active
- CountyRUTHERFORD
- CityUnion Mills
- AreaRutherford County
- NeighborhoodPinnacle Ridge
- Zip28167
- Style
- Year Built1993
- Price$ 525,000
- Bedrooms3
- Full Bathrooms3
- Half Bathrooms0
- Sqr Footage1769
- Lot Size3.6 Acres
Data Source:
Canopy MLS
Property Description
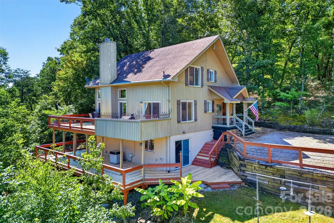
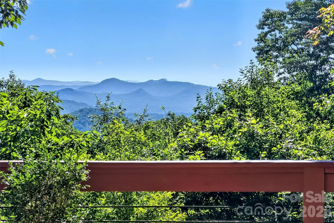
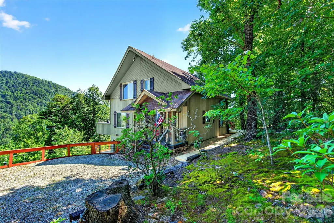
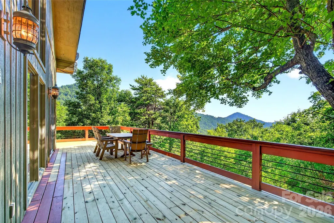
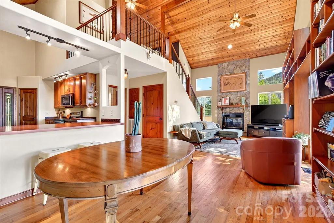
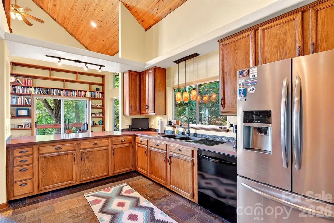
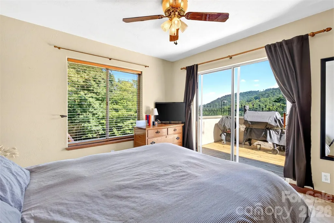
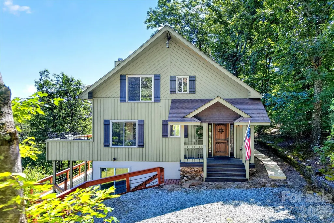
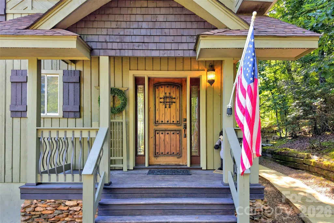
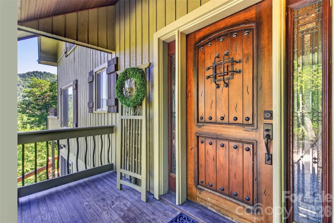
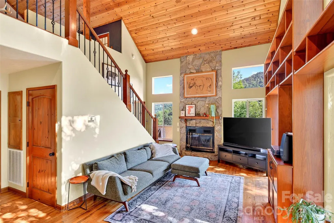
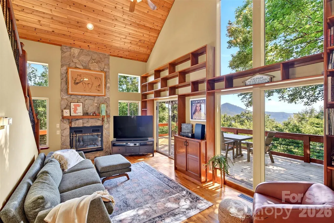
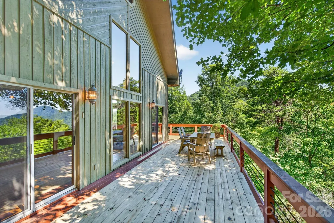
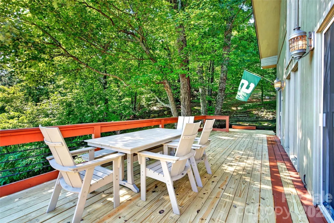
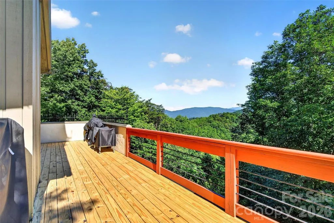
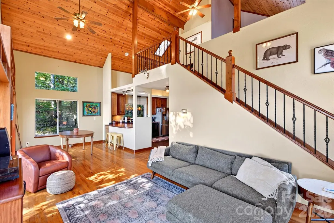
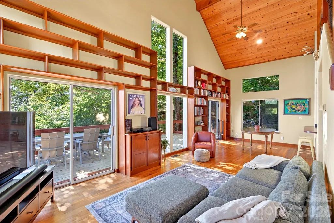
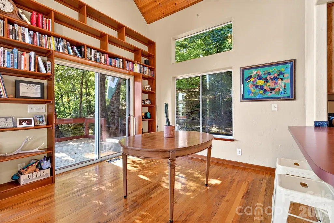
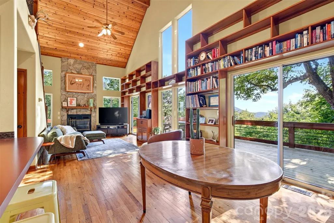
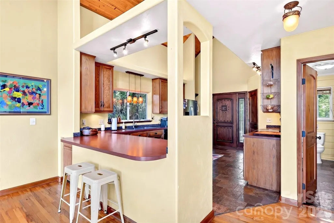
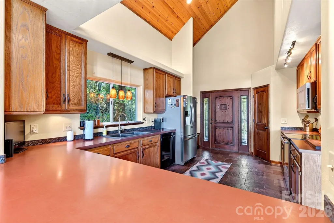
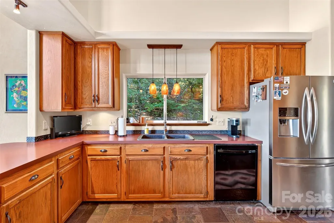
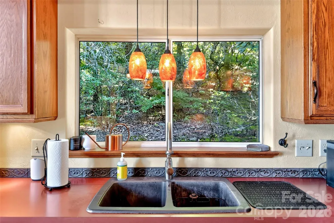
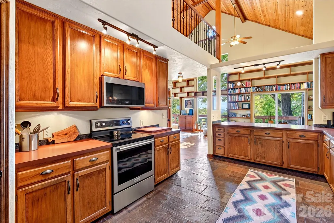
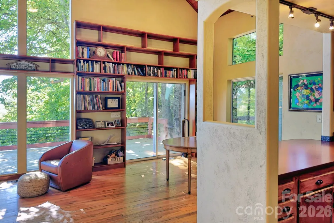
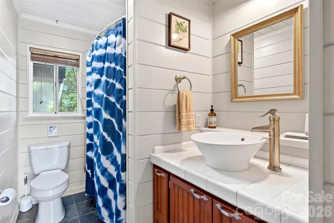
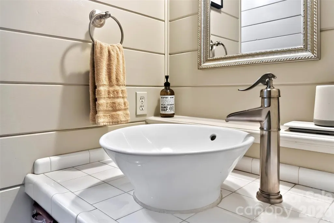
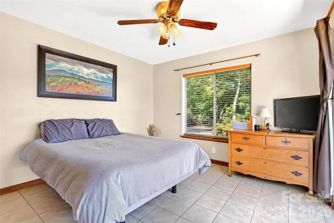
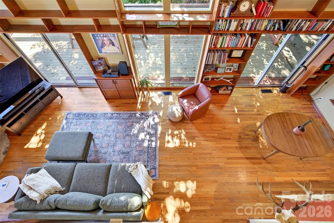
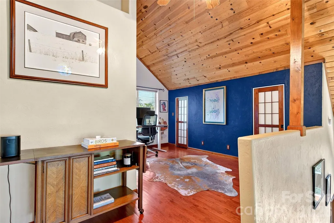
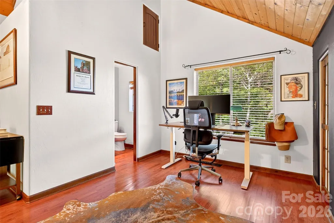
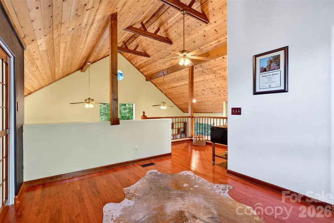
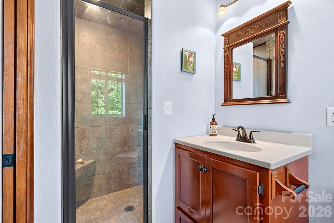
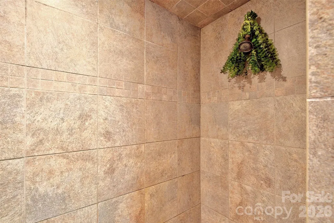
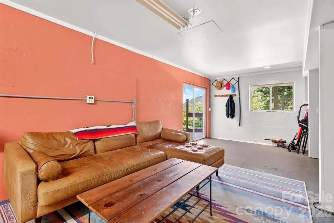
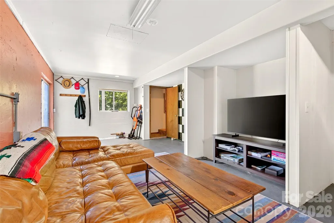
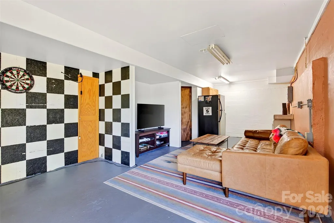
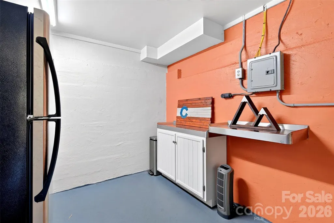
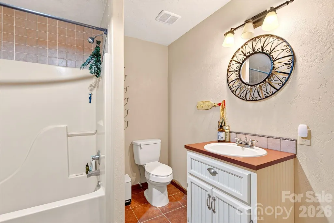
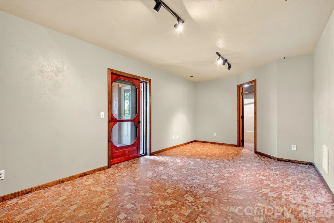
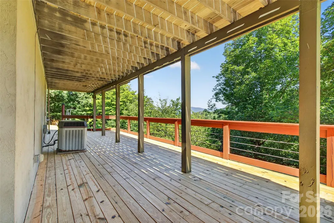
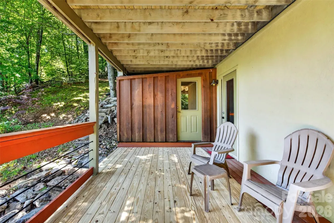
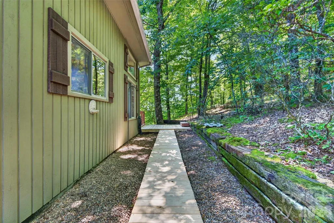
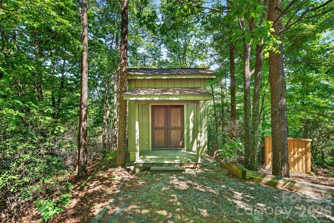
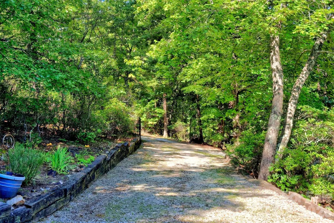
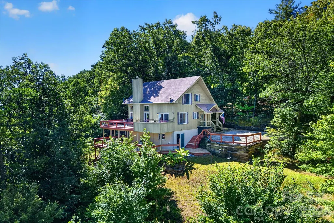
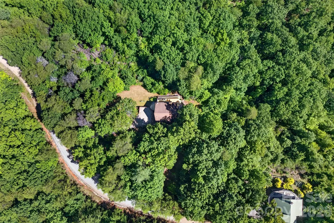
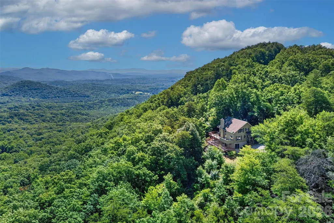
Perched on 3.6 private mountain acres in Pinnacle Ridge South, this custom mountain retreat offers the perfect blend of long-range views, privacy, and flexible living spaces—all just 20-25 minutes from Lake Lure, Marion, Rutherfordton, and Forest City. From the moment you step inside, the soaring tongue-and-groove vaulted ceilings, dramatic stone fireplace, and wall of windows create a true mountain-lodge atmosphere. Custom built-in bookcases span the great room, while natural light pours into the open living and dining areas. Step outside onto the brand-new upper deck and take in layered mountain views stretching across multiple ridgelines. The thoughtfully designed floor plan offers three bedrooms and three full baths with a bedroom and bath on every level, creating privacy for owners and guests alike. The upper-level primary suite is currently used as a home office and features its own ensuite bath, making it an ideal retreat with room to work, relax, and enjoy the peaceful mountain setting. The finished lower level expands the home's versatility with a private bedroom, full bath, direct deck access, and an additional Bonus Area featuring over 400 square feet. This area offers a recreation and gathering space that is currently enjoyed as a game room and media lounge with direct access to the lower deck. Although not counted in the home's heated square footage, the owner states the area stays surprisingly comfortable year-round, requiring only a small supplemental heater during cooler winter weather. Outdoor living is where this property truly shines. Brand-new decks on both levels create multiple spaces for entertaining, dining, and enjoying the cool mountain air. Whether you're watching the sunrise over the ridges, relaxing beneath the stars, or taking in the distant glow of city lights below, every season brings a new perspective from this exceptional setting. The home is being offered mostly furnished, making it an outstanding opportunity for a full-time residence, vacation getaway, or short-term rental investment. Short-term rentals are permitted, and the layout is well-suited for hosting guests while providing privacy across all three levels. Additional features include hardwood flooring, custom wood cabinetry, a detached storage building/workshop, abundant storage throughout. If you've been searching for a property that combines privacy, views, character, and income potential, this move-in-ready mountain retreat delivers it all.
| Elementary School | Middle School | High School |
|---|---|---|
| Unspecified Elementary School | Unspecified Middle School | Unspecified High School |
| Price History | |
|---|---|
| 6/24/2026 | Listed $525,000 |
General Features
| Living Area | 1769 |
|---|---|
| Sewer | Septic Installed |
| Heating | Heat Pump |
| Cooling | Heat Pump |
| Roof | Architectural Shingle |
| Appliances | Dishwasher,Dryer,Electric Range,Microwave,Refrigerator,Washer |
| HOA Fee | 425 |
| Patio/Porch Features | Covered,Deck,Patio,Wrap Around |
| Construction Materials | Block,Stone,Wood |
| Year Built | 1993 |
| View | Long Range,Year Round |
| Levels | One and One Half |
| Property Subtype | Single Family Residence |
| Parcel Number | 1614071 |
| HOA Fee 2 | 300 |
| Assoc Fee Paid Per | Annually |
| County | Rutherford |
| New Construction | No |
| Property Type | Residential |
| HOA | Yes |
| Subdivision Name | Pinnacle Ridge |
| Garage Y/N | No |
| Other Structures | Outbuilding,Shed(s) |
| Full Baths | 3 |
| High School | Unspecified |
| City | Union Mills |
| Association Name | Misty Westover |
| Senior Community Y/N | No |
| Lot Size Units | Acres |
| Carport Y/N | No |
| HOA Fee 2 Frequency | Annually |
| Elementary School | Unspecified |
| Middle/Junior High School | Unspecified |
| Additional Parcels Y/N | No |
| AssociationName2 | Pinnacle Mtn Water-Community well |
| Standard Status | Active |
| CAR_HOASubjectTo | Required |
| Construction Type | Site Built |
| Restrictions | Architectural Review,Livestock Restriction,Manufactured Home Not Allowed |
| Tax Assessed Value | 334400 |
Interior Features
| Basement | Exterior Entry,Full,Interior Entry,Partially Finished,Walk-Out Access,Walk-Up Access |
|---|---|
| Flooring | Tile,Wood |
| Fireplace Features | Living Room |
| Basement (Y/N) | Yes |
| Window Features | Insulated Window(s) |
| Fireplace Y/N | Yes |
| Above Grade Finished Area | 1260 |
| Laundry Features | In Basement |
| Total Bedrooms | 3 |
| Below Grade Finished Area | 509 |
| Total Baths | 3 |
| SqFt Main | 955 |
| SqFt Upper | 305 |
| Bedroom | 1 |
Exterior Features
| Exterior Amenities | Storage |
|---|---|
| Parking Features | Driveway |
| Lot Features | Private,Rolling Slope,Views |
| Water Source | Community Well |
| Lot Size Area | 3.6 |
| Foundation Details | Basement |
| Road Surface Type | Gravel |
| Road Responsibility | Private Maintained Road |
| Main Level Garage YN | No |
Amenities
- Foreclosure
- Views
- Short Sale
- New Construction
- Adult 55+
- Lease To Own
- No HOA Fees
- Furnished
- Primary On Main
- Air Conditioning
- Seller Finance
- Green
- Fixer Upper
- Horse
- Golf
- Fireplace
- Deck
- Garage
- Basement
- Pool
Property vs Single Family Average in 28167
Price
Year Built
Visits

 Copyright 2026 Triangle MLS, Inc. of North Carolina. All rights reserved.
The data relating to real estate for sale on this web site comes in part from the Triangle MLS, Inc. of North Carolina. Real estate listings held by brokerage firms other than Costello Real Estate and Investments are marked with the Broker Reciprocity logo and detailed information about them includes the name of the listing brokers. Brokers make an effort to deliver accurate information, but buyers should independently verify any information on which they will rely in a transaction. The listing broker shall not be responsible for any typographical errors, misinformation, or misprints, and they shall be held totally harmless from any damages arising from reliance upon this data. This data is provided exclusively for consumer's personal, noncommercial use.
Closed (sold) listings may have been listed and/or sold by a real estate firm other than the firm(s) featured on this website. Closed data is not available until the sale of the property is recorded in the MLS. Home sale data is not an appraisal, CMA, competitive or comparative market analysis, or home valuation of any property.
Listings marked with an icon are provided courtesy of the Triangle MLS, Inc. of North Carolina, Internet Data Exchange Database.
This site is monitored for scraping. Any use of listing data obtained from this web site, other than by a consumer looking to purchase real estate, is prohibited.
This data has been updated as of September 12, 2026 1:41 PM UTC
Copyright 2026 Triangle MLS, Inc. of North Carolina. All rights reserved.
The data relating to real estate for sale on this web site comes in part from the Triangle MLS, Inc. of North Carolina. Real estate listings held by brokerage firms other than Costello Real Estate and Investments are marked with the Broker Reciprocity logo and detailed information about them includes the name of the listing brokers. Brokers make an effort to deliver accurate information, but buyers should independently verify any information on which they will rely in a transaction. The listing broker shall not be responsible for any typographical errors, misinformation, or misprints, and they shall be held totally harmless from any damages arising from reliance upon this data. This data is provided exclusively for consumer's personal, noncommercial use.
Closed (sold) listings may have been listed and/or sold by a real estate firm other than the firm(s) featured on this website. Closed data is not available until the sale of the property is recorded in the MLS. Home sale data is not an appraisal, CMA, competitive or comparative market analysis, or home valuation of any property.
Listings marked with an icon are provided courtesy of the Triangle MLS, Inc. of North Carolina, Internet Data Exchange Database.
This site is monitored for scraping. Any use of listing data obtained from this web site, other than by a consumer looking to purchase real estate, is prohibited.
This data has been updated as of September 12, 2026 1:41 PM UTC
 The data relating to real estate on this web site comes in part from the Internet Data Exchange program of Hive MLS LLC, and is updated as of September 12, 2026 1:21 PM UTC All information is deemed reliable but not guaranteed and should be independently verified. All properties are subject to prior sale, change, or withdrawal. Neither listing broker(s) nor Costello Real Estate and Investments shall be responsible for any typographical errors, misinformation, or misprints, and shall be held totally
